Why threads matter in machined parts
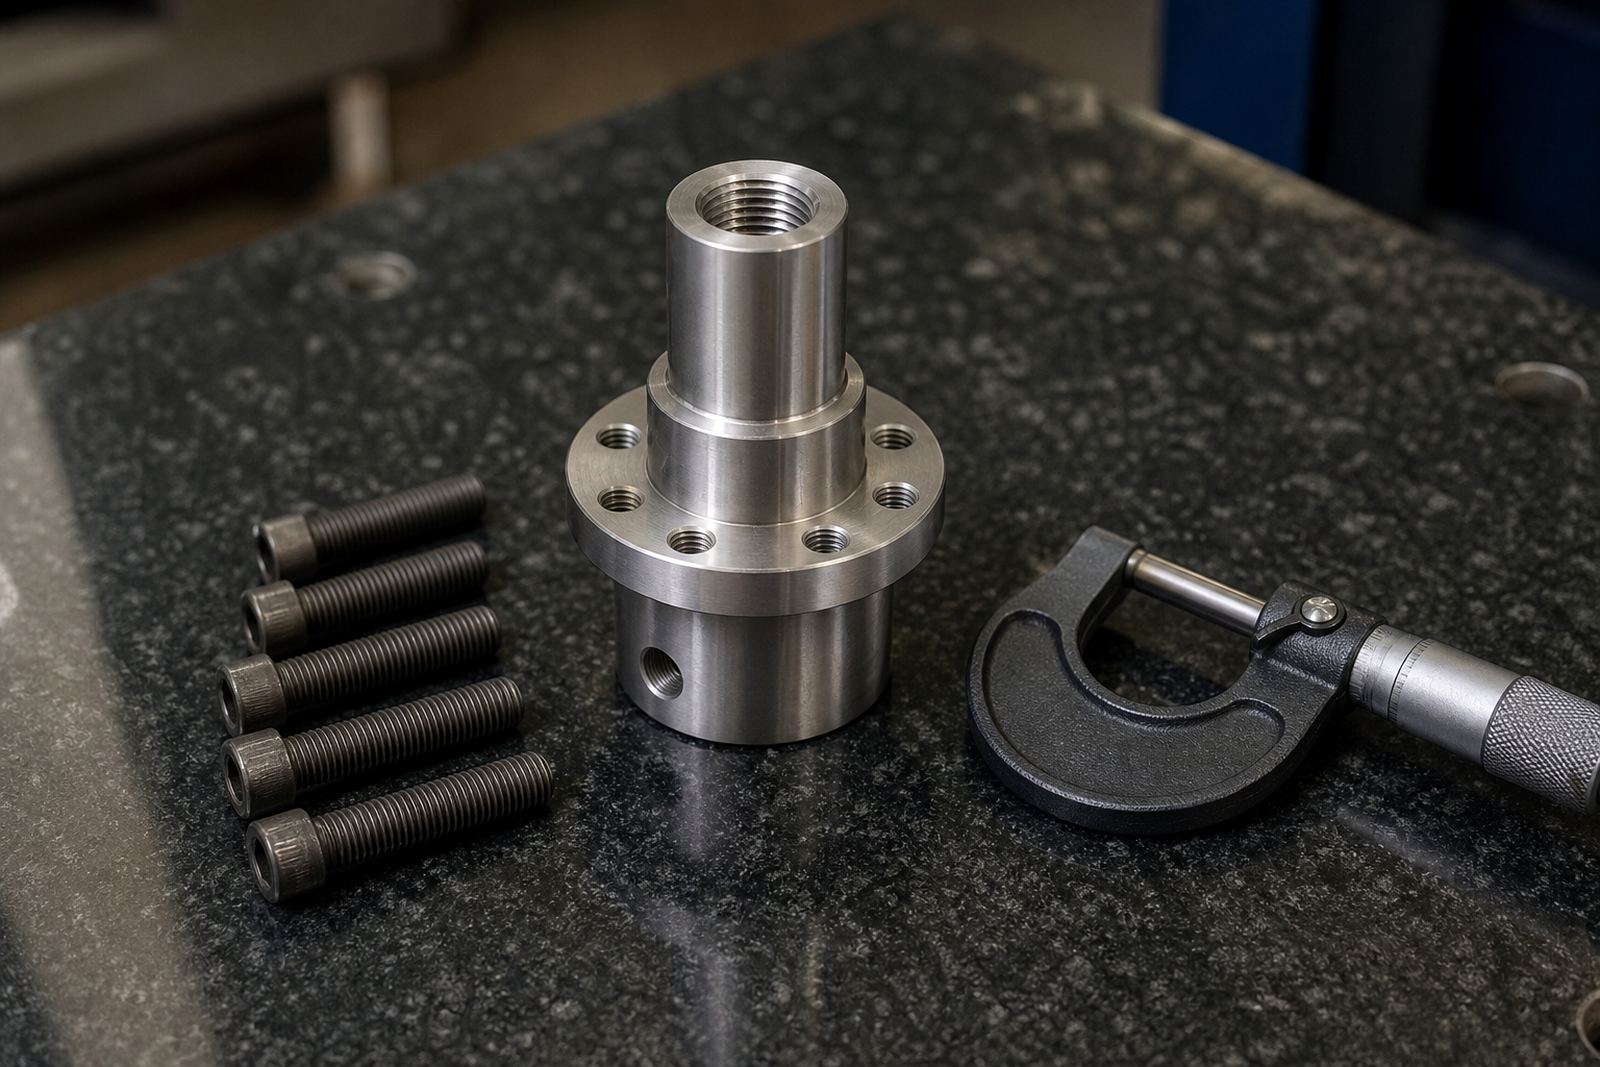
Threads are one of the simplest features on paper and one of the easiest to get wrong in the workshop. A thread has to match the mating fastener, suit the material, and still leave enough strength in the component for the job it must do. When a bracket, housing, shaft end or cover is being assembled more than once, the thread becomes a working feature not just a hole with a tap in it.
In CNC milling and turning, threads are often cut as part of a sequence that also includes drilling, chamfering and inspection. That order matters. A clean entry, the right minor diameter and enough edge distance help the thread start properly and reduce cross-threading during assembly. If the part will be opened for maintenance, say on a machine frame in Durban or a pump housing heading to Richards Bay, the thread needs to be practical for the fitter as well as accurate on the drawing.
Common thread styles used in small-batch work
Most job shop work uses standard metric threads, but the detail behind them changes with the part. Internal threads are cut into a drilled hole with tapping or thread milling. External threads are turned on a shaft or boss. Some parts need coarse threads for quicker assembly and better resistance to damage, while others call for finer threads where adjustment, preload or a tighter pitch is useful.
- Internal threads for covers, flanges and fixing points
- External threads for studs, shafts and adaptors
- Blind holes where thread depth must be controlled carefully
- Through holes where chip clearance and finish matter
- Thread reliefs where a shoulder or run-out needs space
In practice, the thread is only one part of the feature. The lead-in chamfer, the hole depth and the finish on the edge all affect whether the fitter can assemble the part without fighting it. That is why good drawing review up front saves time later.
Tolerances, fit and what the drawing should show
Thread call-outs on drawings should be clear about size, pitch, class of fit and depth. If a thread is decorative or only for light fixing, that can be different from a structural fixing point that carries load or clamps a joint. Tolerance guidance matters because a thread that is technically within spec may still be awkward in real assembly if the surrounding features are too tight. That is especially true where parts stack together and one small offset can make a hole line up badly.
It is also worth showing whether the thread needs to start flush, sit below the face, or sit proud for a nut and washer arrangement. On repeat orders, small changes to the drawing should be recorded so the next batch matches the approved part. A note on coating, galvanising or anodising is useful too because finish can change how easily a threaded feature accepts a fastener.
For local work in Pinetown and New Germany, where parts may move quickly from cutting to fitting, clear thread details help avoid back-and-forth once the job is on the machine.
Material choice changes how a thread performs
Different materials hold threads in different ways. Mild steel is usually straightforward to machine, but the wall thickness still matters. Aluminium machines easily and gives clean threads, though care is needed to prevent galling if the same fastener is removed and refitted often. Stainless steel can be more demanding on tools and may need slower cutting speeds and good lubrication. Some engineering plastics can take threads well, while others may need inserts or a different fastening method altogether.
The right choice depends on what the part must do after machining. A thread in a light bracket is not the same as one in a cover that will be opened during routine servicing. If the part is going to coastal areas such as Umhlanga or Richards Bay, material and finish should be considered together because humidity and corrosion can affect service life. For parts used in plant rooms or outdoor equipment, a thread that looks fine on the bench can still give trouble later if the material pairing is poor.
That is why material selection should happen alongside part optimisation, not after the first sample has already shown wear or seizure.
Turning, milling and the route to a clean thread
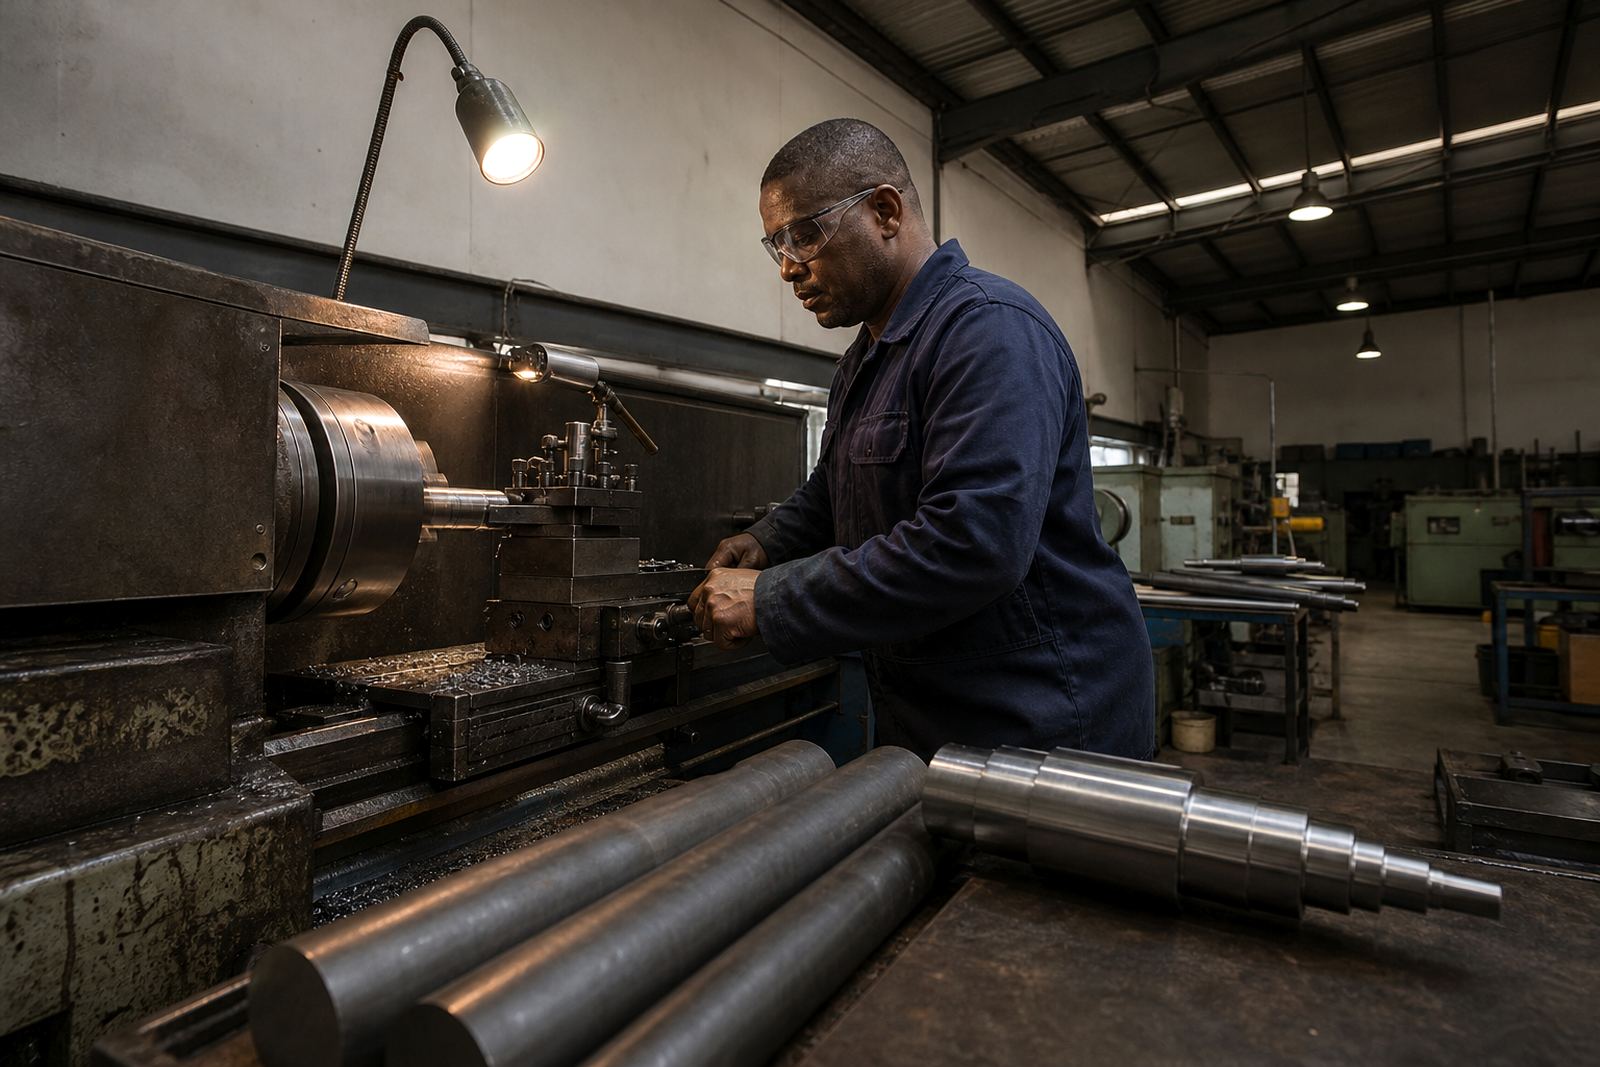
On a lathe, external threads on round parts can be formed accurately when the profile, pitch and end relief are set correctly. On a milling machine, internal threads or threads in blocks and flanges need accurate positioning so the hole aligns with the mating part. Thread milling can be useful where the same tool needs to handle more than one size in a small batch, while tapping may suit simpler jobs where the hole size and access are straightforward.
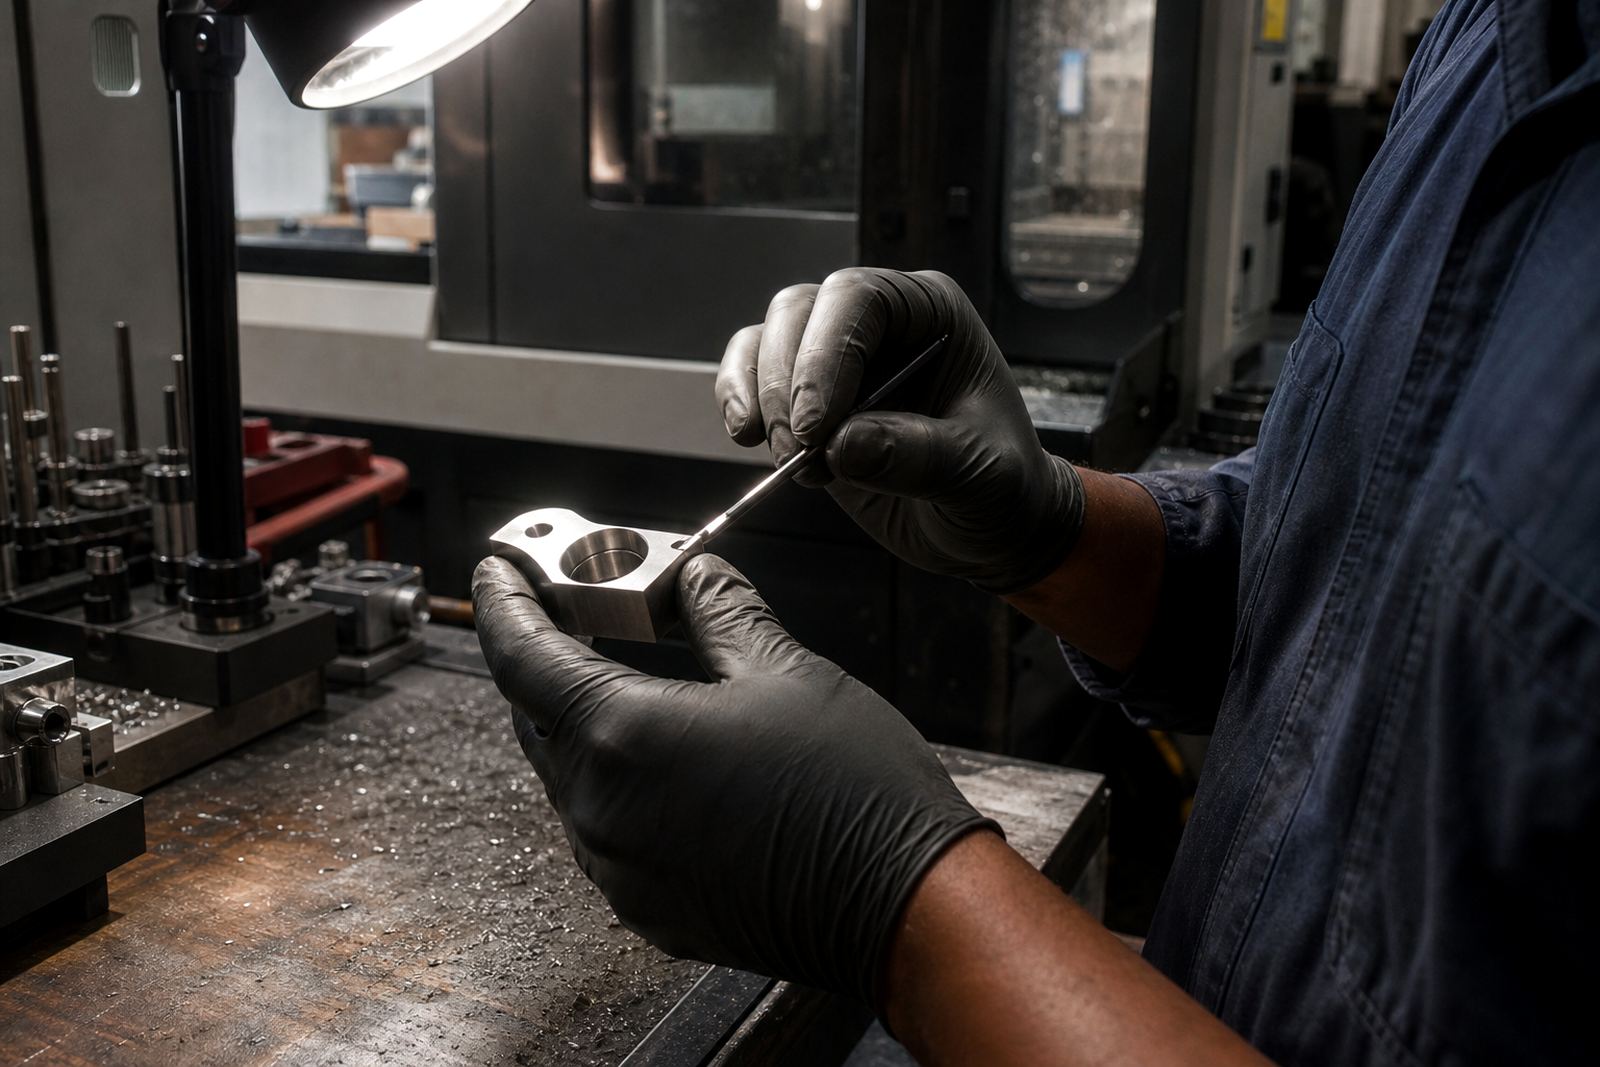
What matters most is sequence. A good process might include drilling, chamfering, thread cutting, inspection and then an assembly fit check if the part is part of a larger unit. If a sample part needs remake, the issue is often not the thread itself but the surrounding geometry, such as an awkward shoulder or a hole that is too close to an edge. A small adjustment can save a lot of rework on the next batch.
- Check hole size before cutting the thread
- Leave enough wall thickness around the feature
- Control thread depth in blind holes
- Add a sensible lead-in for hand assembly
- Verify fit against the mating component, not only the drawing
How threaded parts support assembly on real jobs
Threads are often the connection point that keeps the whole assembly practical. They allow covers to come off for maintenance, brackets to be aligned during installation, and modules to be changed without replacing the full unit. In small-batch production, that flexibility is valuable because each customer may need a slightly different arrangement. One set of parts may go to Johannesburg for a machine rebuild, while another goes to Pietermaritzburg for a local fabrication job and needs a different fixing approach.
Good assembly support starts with the thread, but it does not end there. Inspection reporting should confirm the basic dimensions, and drawing updates should capture any change that improves fit. If the job needs repeat order support, keeping the same thread specification and setup notes makes later batches much easier to repeat. For clients working through the enquiry form, this also helps us respond clearly on tolerances, lead times and any fit concerns before cutting starts.
When a thread is right, the fitting team notices it straight away. The bolt starts cleanly, the part seats properly, and the assembly moves on without extra filing or force. That is the difference between a part that only matches the drawing and a part that works on site.