Start With The Hole’s Job, Not Just Its Size
The best way to specify a hole is to say what it must do in the finished part. Is it for a fastener, a locating pin, a shaft, a fluid passage, or a clearance point for assembly? That first detail guides the choice between a plain drilled hole, a tapped hole, a reamed hole or a counterbored feature.
For small batch work, clear intent matters because the same diameter can mean very different things on the shop floor. A 6 mm hole may be a simple clearance hole in one drawing, but in another it may need to be reamed for a close fit or tapped for an M6 thread. If that purpose is not stated the job can be priced and planned incorrectly.
- State the function of the hole on the drawing or in the note.
- Show whether the hole is clearance, threaded, locating or for assembly.
- Mark any special finish needed around the opening.
Drilled Holes Need More Than A Diameter Note
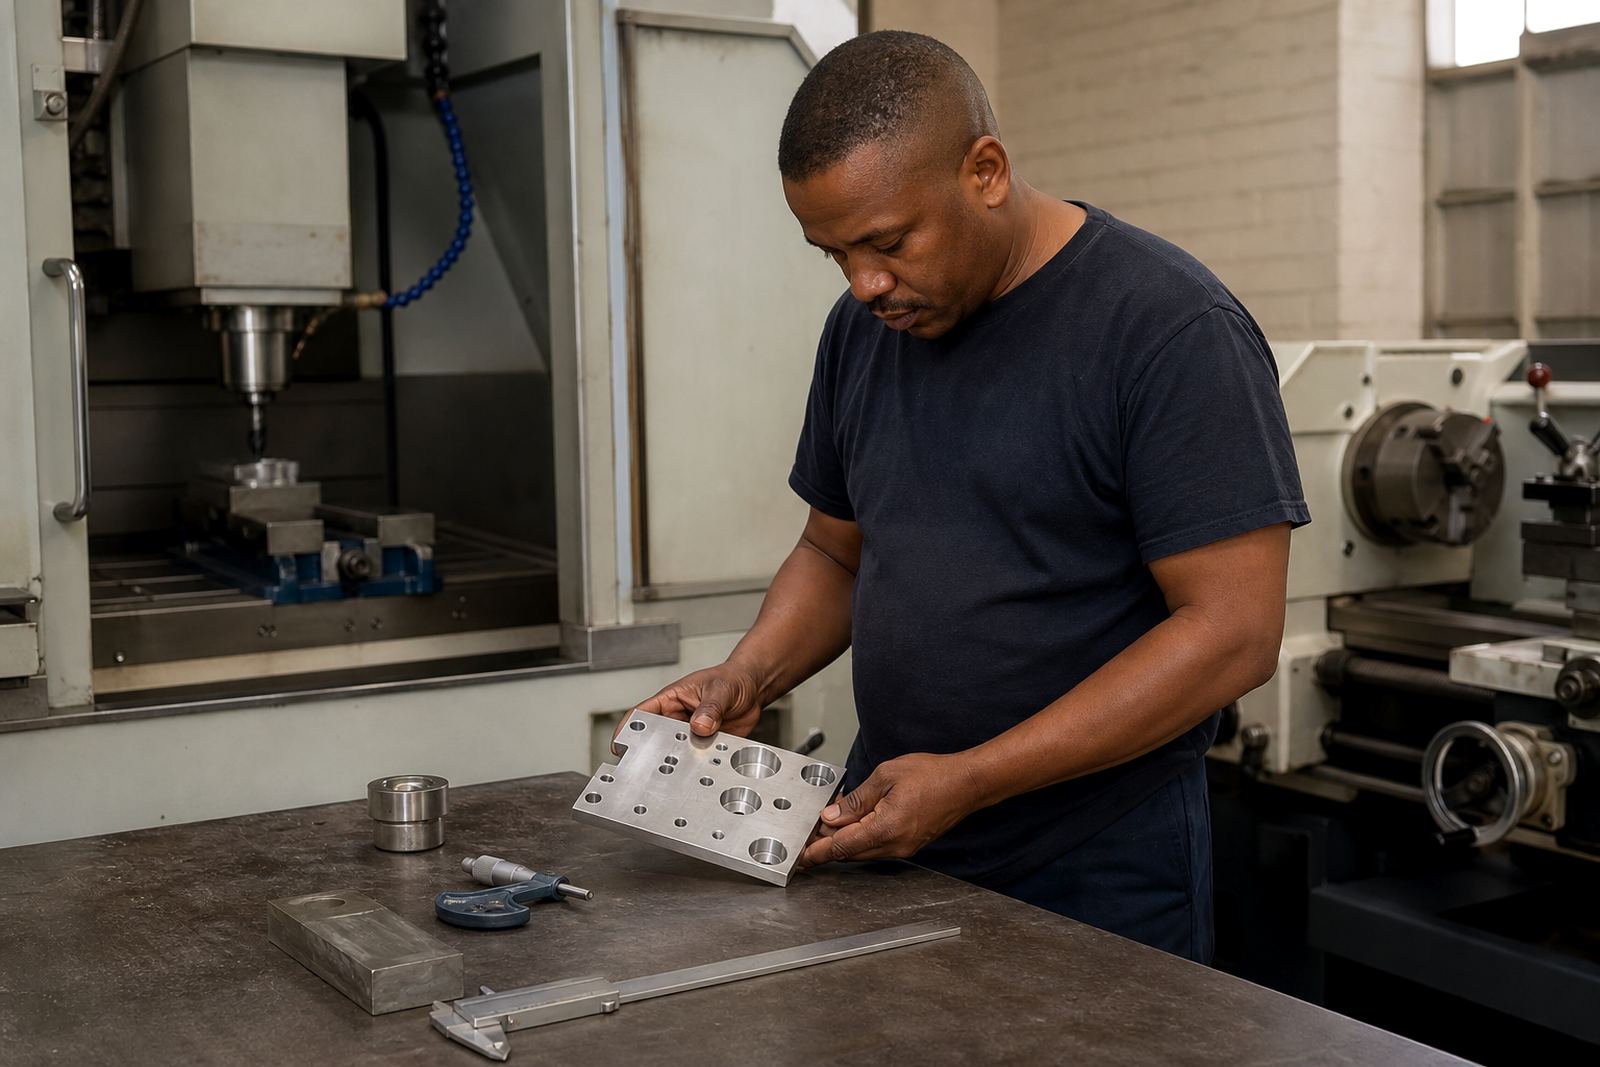
Drilled holes are often assumed to be straightforward, but the detail still matters. A good callout should show the finished diameter, the depth, whether it is blind or through, and any location requirement. If the hole must break through into a cavity or stop before a face, say so plainly.
On CNC work, drill size is usually chosen to suit the material and the required outcome. For example, aluminium, mild steel and stainless steel each respond differently, and a hole that looks fine in one material may leave a rougher edge in another. In humid coastal conditions around Durban and Pinetown, material condition can also affect how cleanly a hole machines if stock has been sitting for a while.
- Give the finished diameter and depth.
- Say blind or through.
- Note if the hole must stay away from a face, pocket or edge.
- Include any deburring requirement if the edge must be clean for assembly.
How To Write Tapped Hole Callouts Properly
Threaded holes need the clearest description of all. A tap size on its own is not enough because the machinist still needs to know thread form, pitch, depth and whether the thread is full depth or partial. If the hole is for a bolt that will be used often, it may also be worth noting the preferred engagement length or any need to avoid thread damage during assembly.
A practical tap note should leave no room for guessing. For example, a callout can say M8 x 1.25 tapped x 12 mm deep, with a spotface if required for the head. If the hole sits close to a wall, the remaining material around the thread should be checked because thin sections can split or distort. That kind of note saves time during drawing review and batch planning.
- Specify thread size and pitch.
- State the threaded depth, not just the drill depth.
- Say whether the thread is right through or partially threaded.
- Note any spotface or counterbore needed for the fastener head.
When A Reamed Hole Is The Better Choice
Reamed holes are used when a closer fit is needed than drilling alone can normally give. They are often chosen for pins, bushes or other parts that must locate accurately. The drawing should say which holes are to be reamed and what size is expected after finishing, because the pre-drill size and the ream size are not interchangeable.
It helps to identify the fit requirement too, especially if another component will slide, locate or lock into the hole. A reamed hole in one part may need a very different allowance from a matching hole in a second part. If the final assembly is used for maintenance or repeat order work, those notes make future production easier to repeat without confusion.
When PME CNC Machining handles small batch parts for clients in Pinetown, Richards Bay or Johannesburg, this kind of detail often makes the difference between a clean fitting part and one that needs hand correction. The more exact the note, the less chance there is of back-and-forth on the sample part.
Counterbores, Spotfaces And Hidden Interference
Counterbored holes are commonly used so a socket head or similar fastener can sit below the surface. A spotface is similar but usually shallower, giving a clean seating area where the surface may be rough or uneven. Because these features affect material thickness, they should be specified with both diameter and depth.
One common mistake is to show only the screw size and expect the machinist to infer the rest. That can lead to a counterbore that is too large, too shallow, or placed where it weakens a thin flange. If a hole sits near a corner, rib or pocket wall, the surrounding geometry should be checked before cutting starts.
- State the counterbore diameter and depth.
- Say whether the feature is a counterbore or a spotface.
- Check wall thickness around the recess.
- Note if the screw head must sit flush or below flush.
A Simple Drawing Note Can Prevent A Long Delay
Good hole notes reduce rework, especially when a drawing goes through drawing review, batch planning and inspection reporting. If a part needs a mix of drilled, tapped and reamed holes, group the notes clearly or tag each feature on the face where it belongs. Avoid vague wording like “make to suit” unless the part is being adjusted during sample part remake.
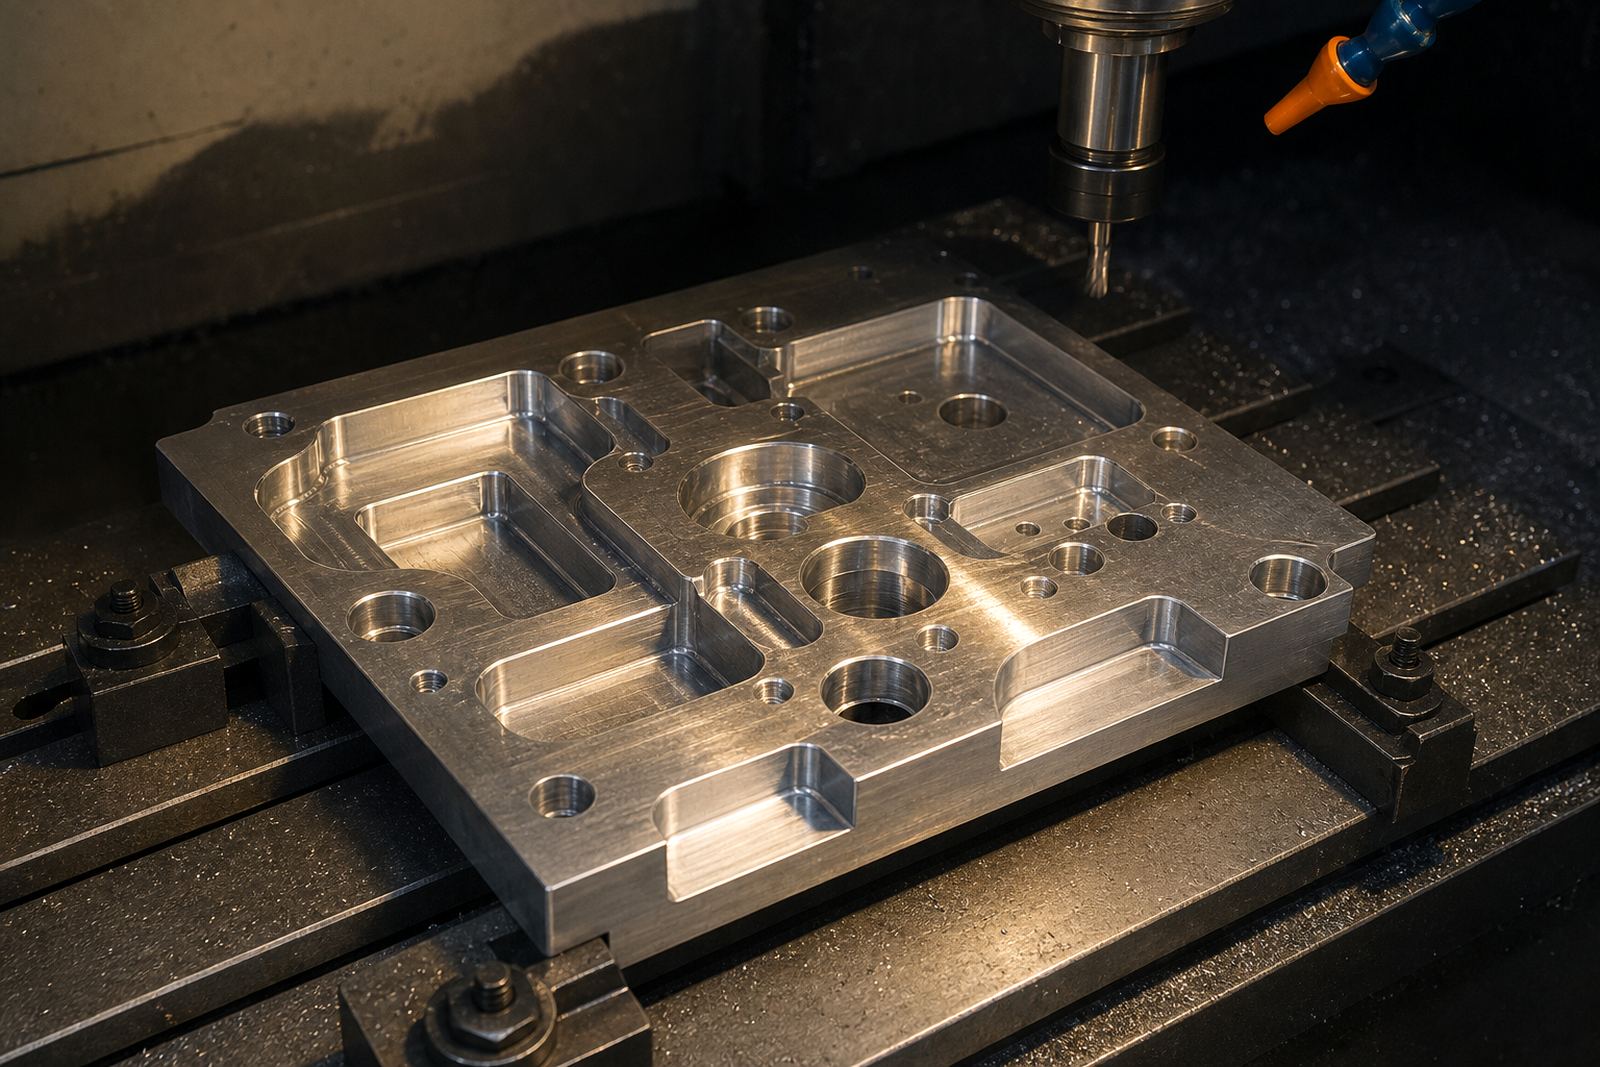
A local example is a mounting plate for equipment installed in a workshop in Westmead. The part might need four clearance holes, two tapped holes for brackets, and one reamed locating hole. If that information is split across old revisions or left in general notes, the machinist has to stop and ask questions. In a busy job shop that can hold up production and delivery coordination, especially when there are repeat orders queued for Durban and Pietermaritzburg.
It also helps to show the revision level of the drawing and update it when the hole pattern changes. Even a small change, such as moving one hole 3 mm, can alter clamp access or assembly fit. For that reason, many shops prefer a fresh drawing update rather than relying on a marked-up print.
What To Include Before You Send The Job For Quote
Before sending a hole-rich part for quoting, check that the drawing tells the full story. A clear request helps with material selection, prototype planning and tolerance guidance, especially if the part will be machined in stainless steel, aluminium, mild steel or engineering plastic. The aim is not to over-specify everything, but to specify enough that the part can be made without assumptions.
If your part needs inspection reporting or a sample remake, the hole callouts should be consistent across all views and notes. That saves time and avoids uncertainty during assembly fit checks. For many small batch jobs, the best drawings are the ones that answer the obvious questions before they are asked.
- Confirm the hole type: drilled, tapped, reamed or counterbored.
- Give size, depth and location dimensions.
- Show whether the hole is blind, through or partial.
- Include fit or assembly notes if another part depends on the feature.
- Check the drawing revision before sending it in.
When the hole features are written clearly, the machining process becomes far easier to plan and far less likely to need correction. That saves time for the client and for the shop, and it gives the finished part a better chance of fitting as intended on the first assembly.