Why measurement matters on small batch CNC work
When you are machining a few parts rather than thousands, every check counts. A small batch often has less room for waste, and one wrong setting can mean a remake, lost time and a delay to the next job. That is why inspection is part of the machining process, not something added at the end once the box is full.
For parts made in Pinetown and sent to Durban, Pietermaritzburg, Richards Bay or Johannesburg, measurement also helps with transport and fit. A component can leave the machine looking fine, then show up with a tight bore, a heavy face cut or a thread that needs rework when it reaches assembly. Good inspection tools give the machinist a clear check on what has actually been made, not just what was programmed.
At PME CNC Machining, the checking method depends on the part, the drawing and the material. Aluminium, mild steel, stainless steel and engineering plastics all behave differently. Heat, tool wear and clamping pressure can affect the result, so a quick visual look is never enough on its own.
Hand tools most machinists reach for first
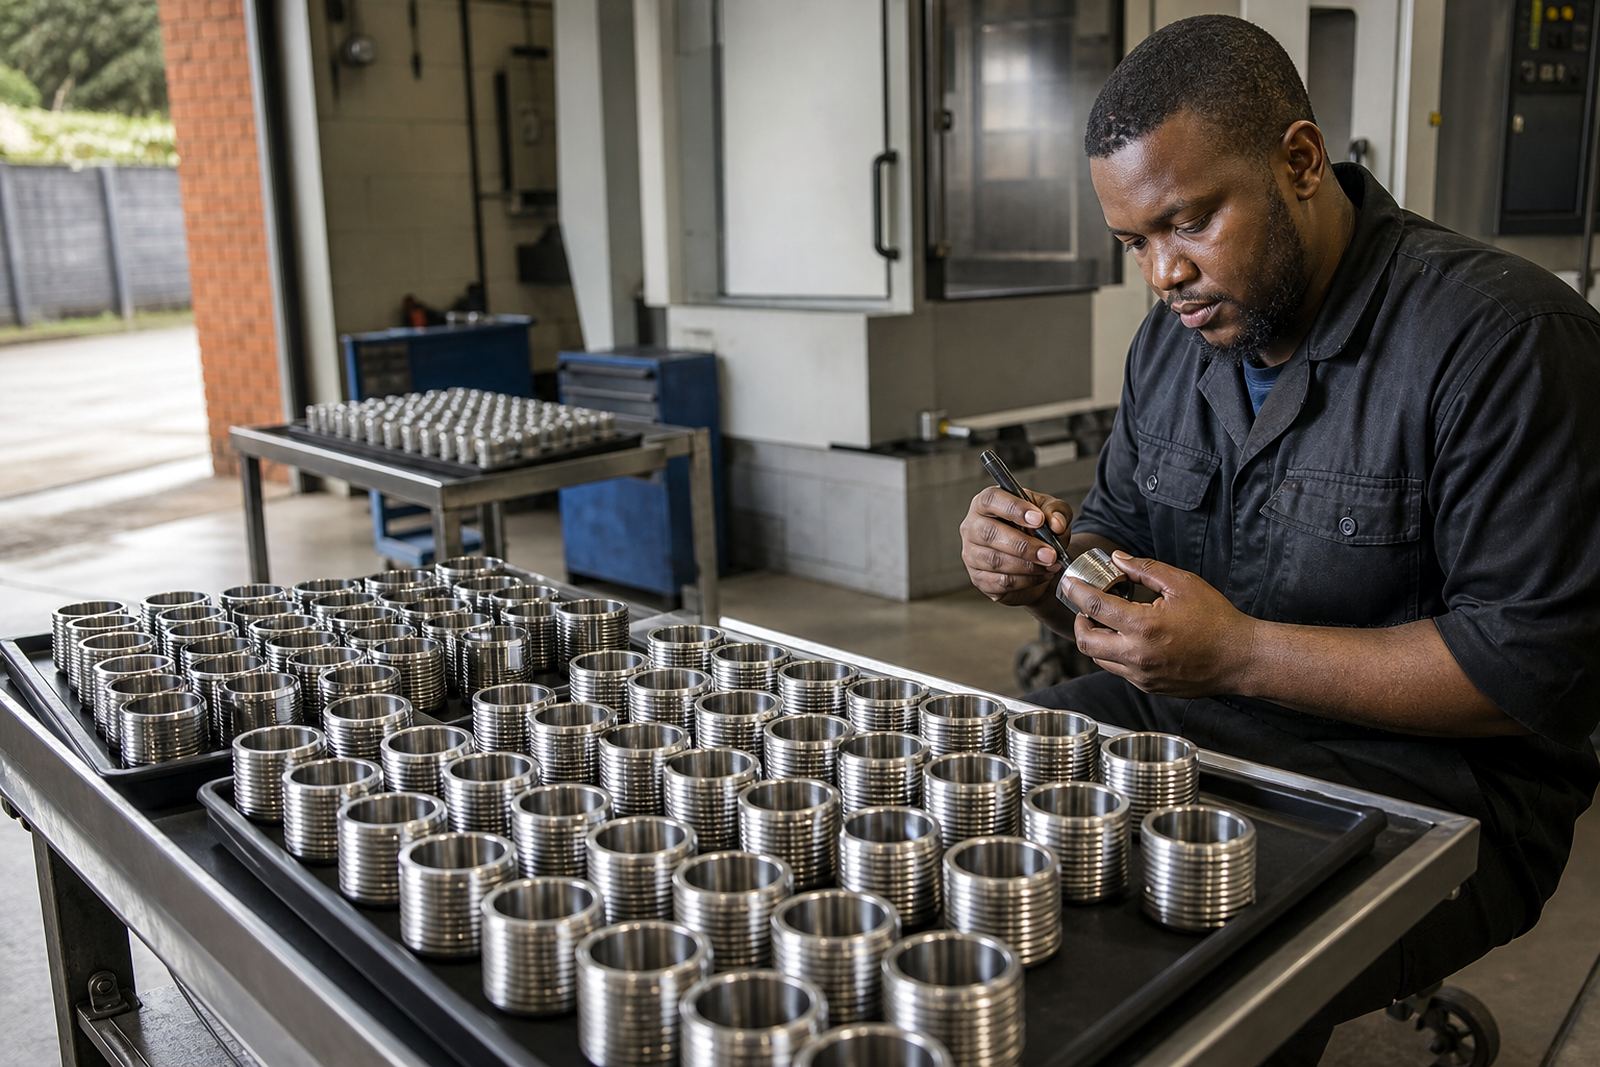
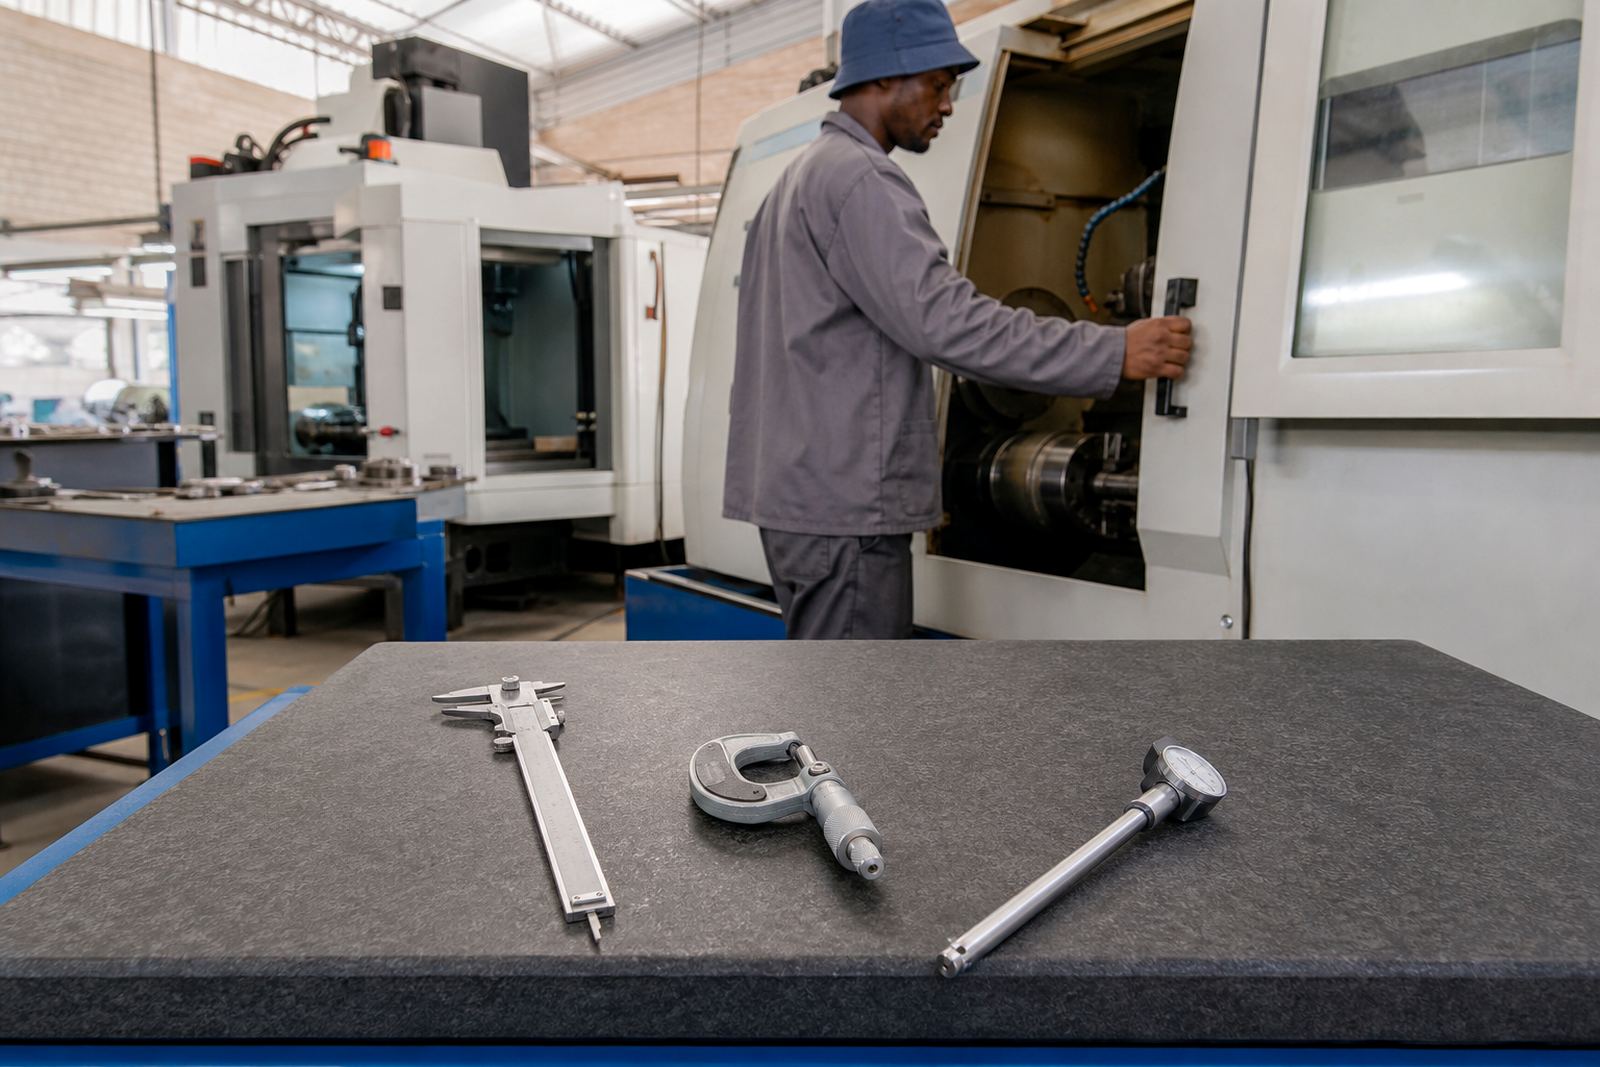
Many jobs start with simple hand tools because they are fast and practical. They are useful for confirming outside size, inside size and basic depth before a part moves to a more detailed check. On a machine shop floor, these tools are often used several times during a run, not just once at the end.
- Vernier or digital calipers: used for outside diameters, inside diameters and step measurements.
- Outside micrometers: suited to tighter size checks on turned shafts and ground surfaces.
- Depth gauges: used to confirm slots, recesses and counterbores.
- Thread gauges: help confirm pitch and form on threaded features.
- Feeler gauges: useful for checking gaps, spacing and simple fit conditions.
These tools are only as good as the person using them. Clean jaws, zero checks and careful handling matter. A caliper with swarf on the faces or a micrometer with dirty anvils can give you a reading that is close enough to look right but still wrong for the job. That is how small errors slip through.
Bore checks and internal sizes that need extra care
Internal features can be trickier than external ones because you cannot always see what is happening inside the hole. That is where bore gauges, telescoping gauges and internal micrometers come in. They help check whether a bore is on size, round enough and consistent through the full depth.
These checks matter on housings, bushings, spacer parts and anything that needs a press fit or a running fit. A bore that is slightly bell-mouthed at one end may still look acceptable from the outside, but it can cause trouble during assembly. If a bearing seat is too loose, the part can move. If it is too tight, the fitter ends up forcing it and that is never a good sign.
In coastal areas like Durban and Umhlanga, humidity can also affect how parts are handled after machining. A steel component left exposed too long can pick up surface moisture, so inspection and storage should happen in a clean, dry area. Even light rust on a fresh part can complicate a final check, especially on fine-finish work.
Checking flatness, height and alignment
Some parts are not about diameter at all. Plate work, brackets, bases and housings often need checks on flatness, height and alignment. For that, machinists use height gauges, surface plates and dial indicators. These tools help confirm whether a face is level, whether a hole pattern sits where it should, and whether a part has been held straight during machining.
A dial indicator can show whether a component runs true on a spindle or whether a face has a slight wobble. A height gauge is useful for setting out and checking step heights, hole centres and stack-up dimensions. In practice, the aim is simple: make sure the part will fit where it must fit without extra filing or packing shims later.
On small batch work, this is especially important when the same part needs to match an existing assembly. If the drawing is old or the mating part has already been in service for years, measurement becomes part of fault-finding. The best result may come from checking the actual machine part and the real-world fit, not only the print.
Surface finish and edge condition also affect fit
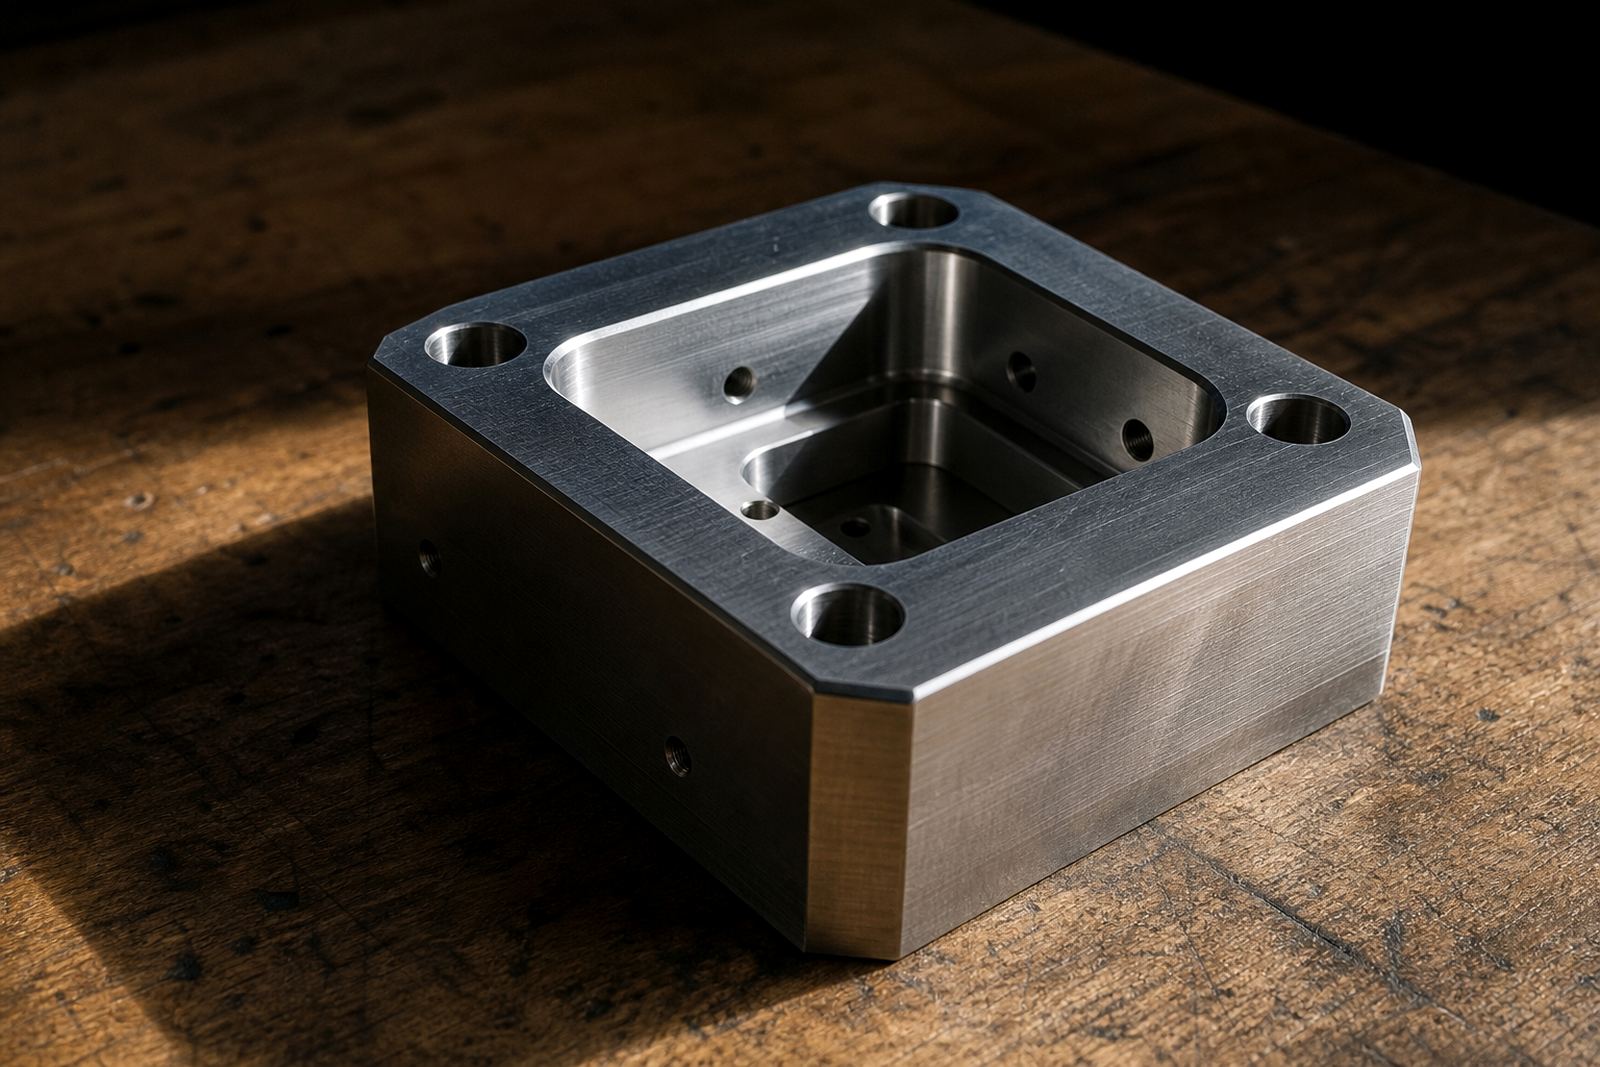
Measurement is not only about size. Surface finish and edge condition can change how a component seats, seals or slides. A sharp edge can cut a seal. A rough face can stop two parts closing properly. A burr inside a hole can throw off a bolt or a pin, even when the measured size is correct.
Inspection therefore includes a careful look at deburring, edge breaks and visible tool marks. Some parts need a fine finish on a sealing face, while others simply need the edges cleaned so they do not snag during handling. The more critical the fit, the more important this stage becomes.
- Check for burrs around drilled holes and slots.
- Look for chatter marks on long turned surfaces.
- Confirm that sharp internal corners will not damage mating parts.
- Inspect whether threads start cleanly and do not cross easily.
On repeat orders, these notes help keep the next batch consistent. If a customer reports that a collar felt tight on installation, that detail can be carried into the next setup and checked against the same reference point.
How inspection supports drawing updates and repeat orders
Inspection tools are also useful when a drawing needs a small correction. Maybe a hole should have a slightly different clearance, or a slot needs more allowance for assembly. A good inspection report shows what happened on the floor and gives practical feedback for the next run. That can save time on future batches and reduce back-and-forth during production planning.
For a job shop in Pinetown serving Durban, Westmead, New Germany, Pietermaritzburg, Richards Bay and Johannesburg, that sort of follow-up matters. Parts may be made for maintenance, replacement or prototype trials, so repeatability is important. The first batch teaches the process what to watch for, and the next batch should benefit from that information.
That is why inspection is not just about rejecting bad parts. It is about building confidence in the work, one check at a time. From drawing review through to sample part remake and delivery coordination, the measurement stage helps keep the job practical, traceable and fit for use.
A simple local example from Pinetown
Say a small run of spacer sleeves is needed for equipment assembly in Durban. The drawing calls for a close bore and a clean face so the sleeve seats properly. The machinist may turn the outside first, then check the length with a caliper, confirm the bore with a gauge and finish with a quick fit check against the mating shaft. If the sleeve is even a little too tight, it may bind during assembly. If it is too loose, the assembly may rattle.
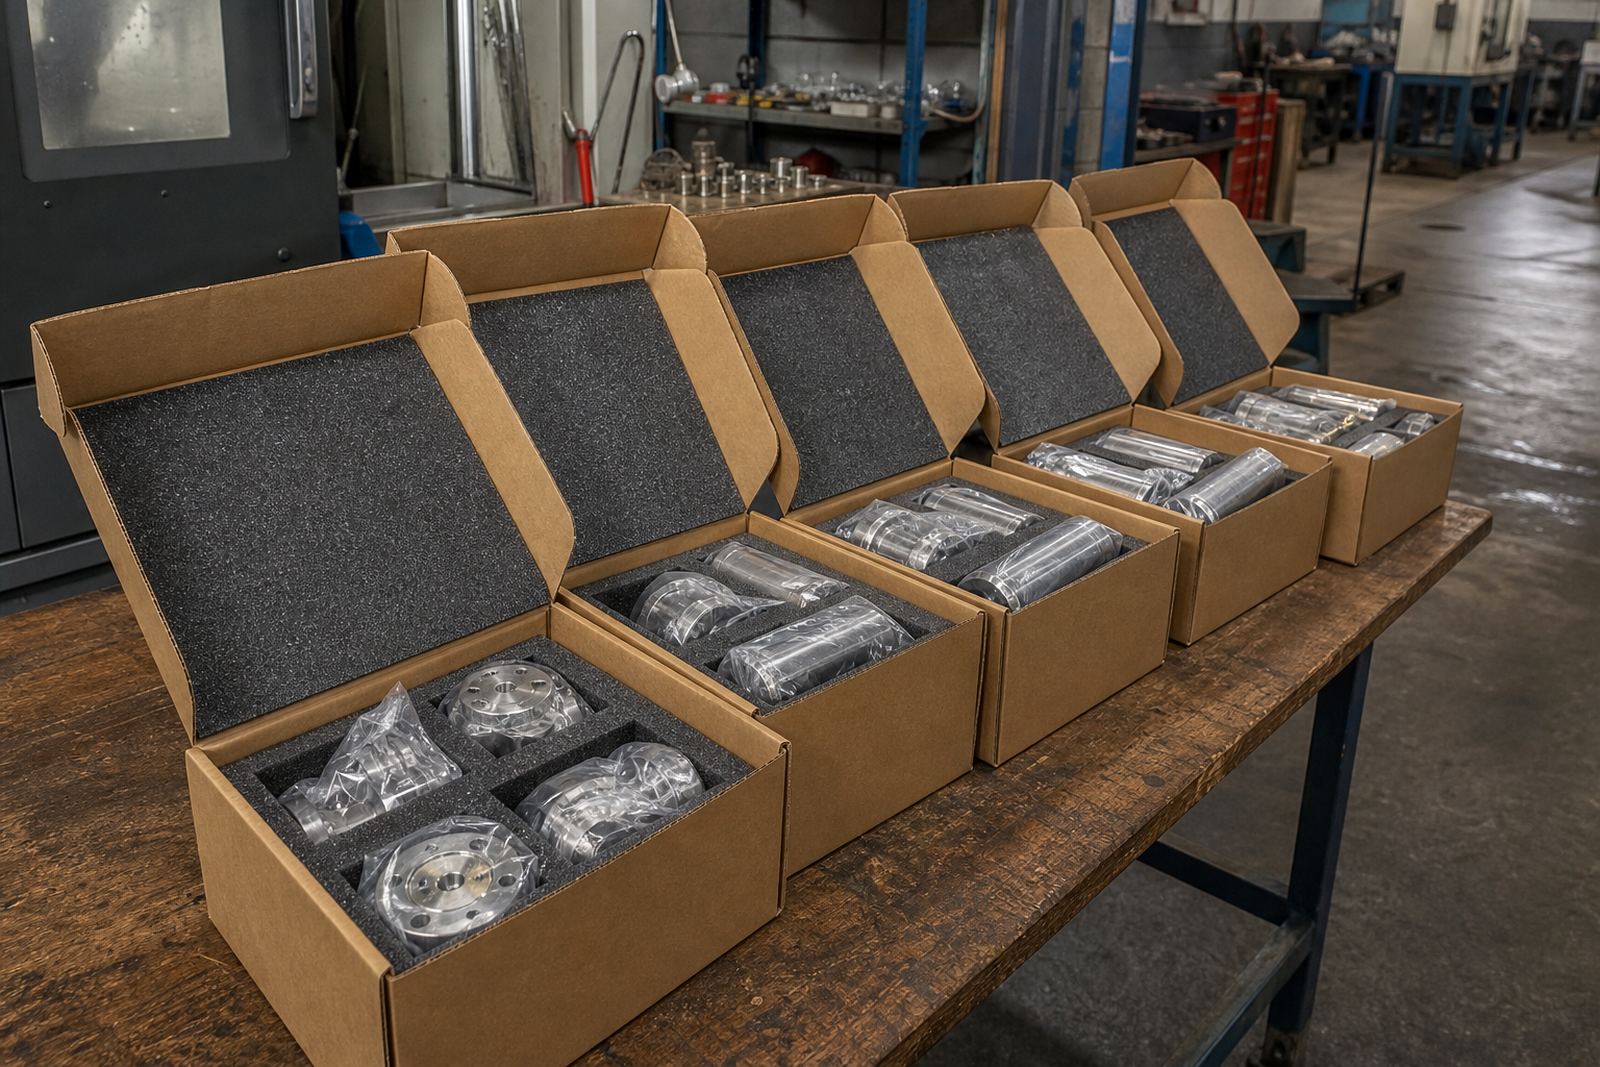
That same part might pass through several hands, from setup to inspection to packing. Each person needs the same basic understanding: measure the critical features, compare them with the drawing and watch the details that affect fit. It is simple work, but it takes discipline.
For PME CNC Machining, that is the point of inspection tools. They turn machine work into usable parts, and usable parts into repeatable supply. A part that measures correctly the first time is usually the one that saves the most time later.