Why bore size alone is never enough
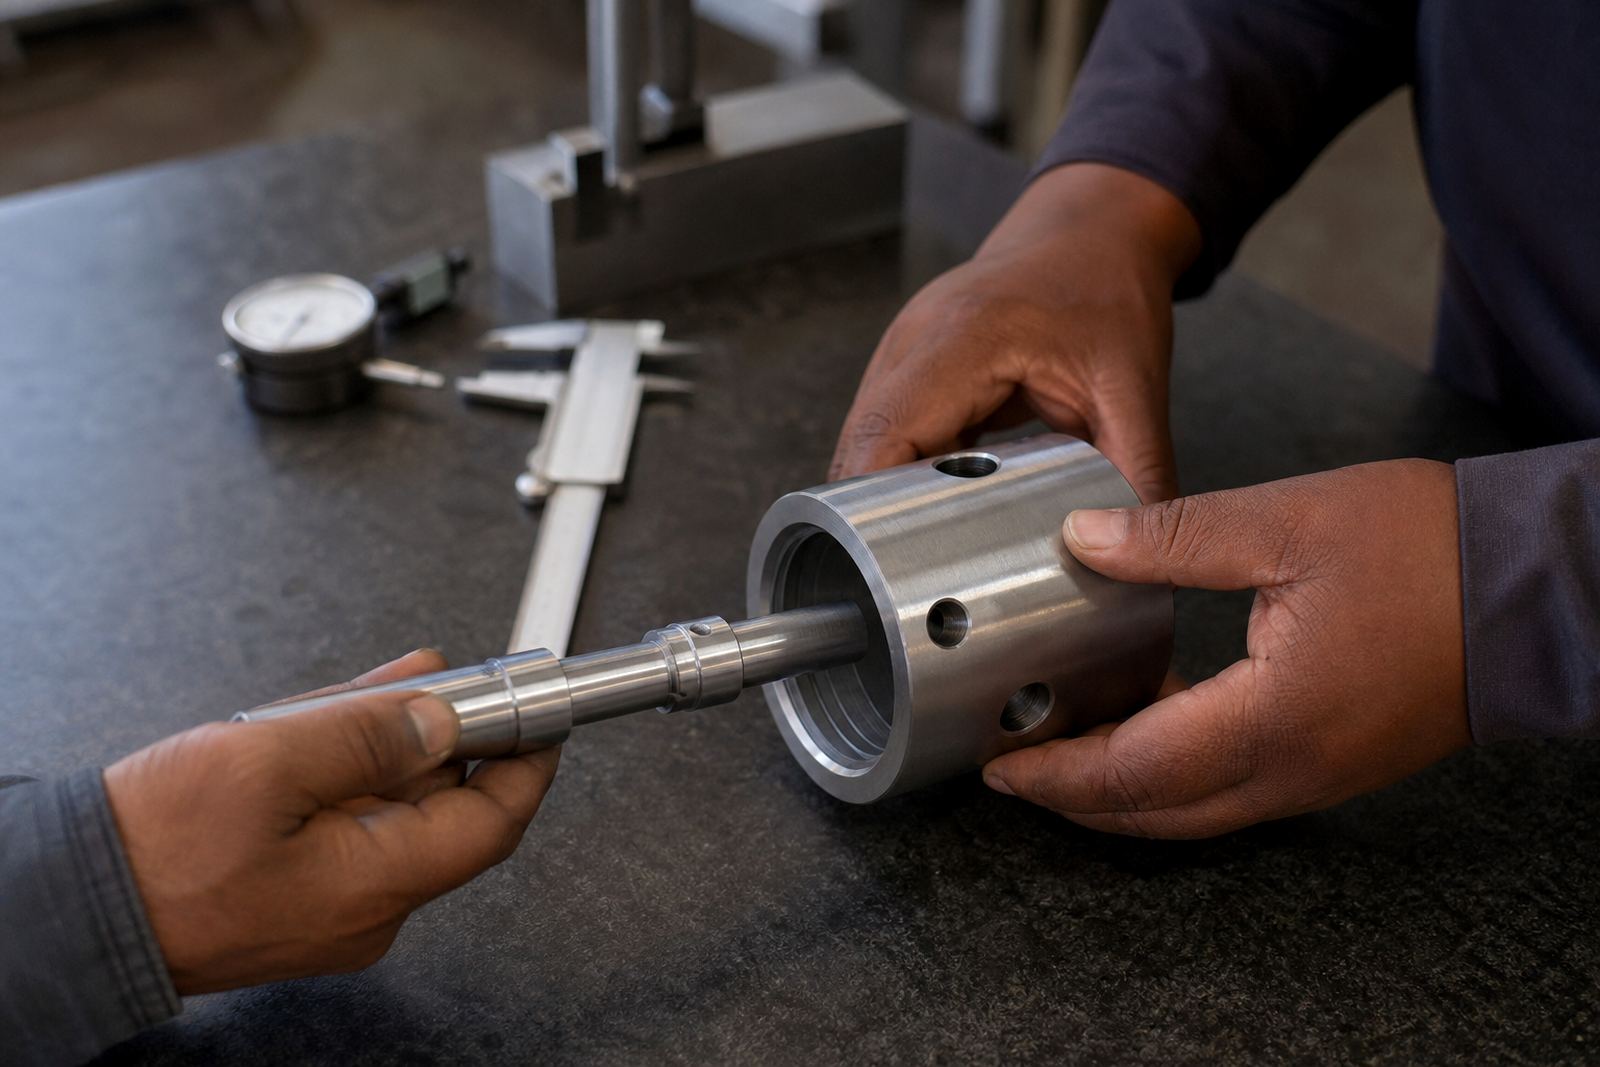
In CNC machining, a bored feature is only part of the story. Two parts can measure correctly on a calliper and still perform badly if the fit between bore and shaft is wrong. The real job is to match the finished size, surface finish and form to what the assembly needs, whether the part must slide freely, locate accurately or press in tightly.
That matters on small batch work because there is less room to hide a mistake. A bracket, spacer, pulley, sleeve or housing can behave very differently once it is assembled with a mating shaft or bush. If the bore is too tight, assembly becomes difficult and parts can score or gall. If it is too loose, the part may chatter, leak, slip or wear early. On a job shop floor in Pinetown that can mean remaking a part and losing valuable time on the machine.
For clients across Durban, Pietermaritzburg, Richards Bay and Johannesburg, the first question is often not what size bore do you need, but how must the two parts work together. That answer guides the toolpath, the allowance for finishing and the tolerance discussion from the start.
Common fit types and what they do
Fits are usually described by how much clearance or interference exists between the bore and the shaft. A clearance fit allows movement. It is used where a part must rotate, slide or be assembled without force. A transition fit sits between the two and may assemble with light pressure depending on the actual sizes. An interference fit is intentionally tight and usually requires pressing, heating or cooling to assemble.
Choosing the wrong fit can cause trouble even when the machining is accurate. A bearing seat that is too loose can spin in the housing. A dowel or sleeve that is too tight can distort a thin wall bore. A shaft running in a bronze bush may need a different finish to a steel pin locating in an aluminium body. The material combination matters as much as the nominal size.
- Clearance fit for free movement, easy assembly and parts that must be removed later.
- Transition fit for accurate location with limited play.
- Interference fit for permanent or semi permanent retention.
- Controlled fit for assemblies that need both location and repeatable service access.
There is no single best answer. The right fit depends on load, temperature, duty cycle and whether the part will be stripped for maintenance or left in place for years.
How CNC milling and turning create accurate fits
Bored features are made in different ways depending on the part. On a milling machine, a bore may be created with a drill and then finished with a boring operation to bring it to size and improve concentricity. On a turning machine, internal diameters can be produced while the component is held on centre, which is useful for round parts like bushes, hubs and sleeves.
For fit work, repeatability comes from good process control. That means checking tool wear, accounting for material movement and confirming that the part is supported correctly during machining. Aluminium can move differently from mild steel, and stainless steel can behave differently again. A bore that comes out perfect on the first part can drift if the cutter starts wearing or the part heats up during a longer run.
At PME CNC Machining, this is where drawing review and tolerance guidance become useful. If the drawing calls for a tight location but the mating shaft is a turned part from another supplier, the bore may need a practical allowance. Small batch work often benefits from a sample part remake or an assembly fit check before the rest of the batch is released.
- Check the relation between the bore and the mating shaft, not just the individual dimension.
- Allow for tool wear on longer runs, even in small batches.
- Consider whether the bore will be reamed, bored or finished in another operation.
- Review the assembly method before cutting the full batch.
Materials change the fit more than many people expect
The same nominal bore can behave differently in steel, aluminium, brass, stainless steel or engineering plastic. Metals expand with heat at different rates, and softer materials can deform slightly during clamping or pressing. In coastal KwaZulu-Natal, humidity and salt air can also influence corrosion, especially where two different metals meet. A fit that is fine in the workshop may become stubborn after a few months if corrosion builds between the parts.
That is why material selection is part of fit design, not a separate issue. For example, an aluminium housing with a steel shaft may need careful allowance if the assembly will see temperature changes. A stainless shaft in a plastic bush may need more attention to finish and surface condition than a similar metal-to-metal pair. If a part is being used in a plant near Durban or Richards Bay, the service environment should be considered before the first chip is cut.
Practical fit work also takes account of wall thickness. A thin walled bore can ovalise if the setup is not right or if too much pressure is used during assembly. That is why part optimisation can make a real difference. Sometimes a small design change, like increasing the boss thickness or adjusting the lead-in chamfer, improves fit reliability more than chasing a tighter tolerance alone.
Tolerances that work in the real world
Tolerances are there to control variation, but tighter is not always better. If the tolerance band is too small for the material, process and budget, the job can become expensive without improving function. A practical tolerance should reflect what the part does, how it will be measured and whether it must be repeated in future batches.
For bores, the important questions include whether the dimension is critical for location, whether the mating part is standard or custom, and whether the finish needs to support pressing, sealing or rotation. On some jobs, inspection reporting is enough to show the part is within the agreed limits. On others, the client may need drawing updates so the next repeat order can be run with less back and forth.
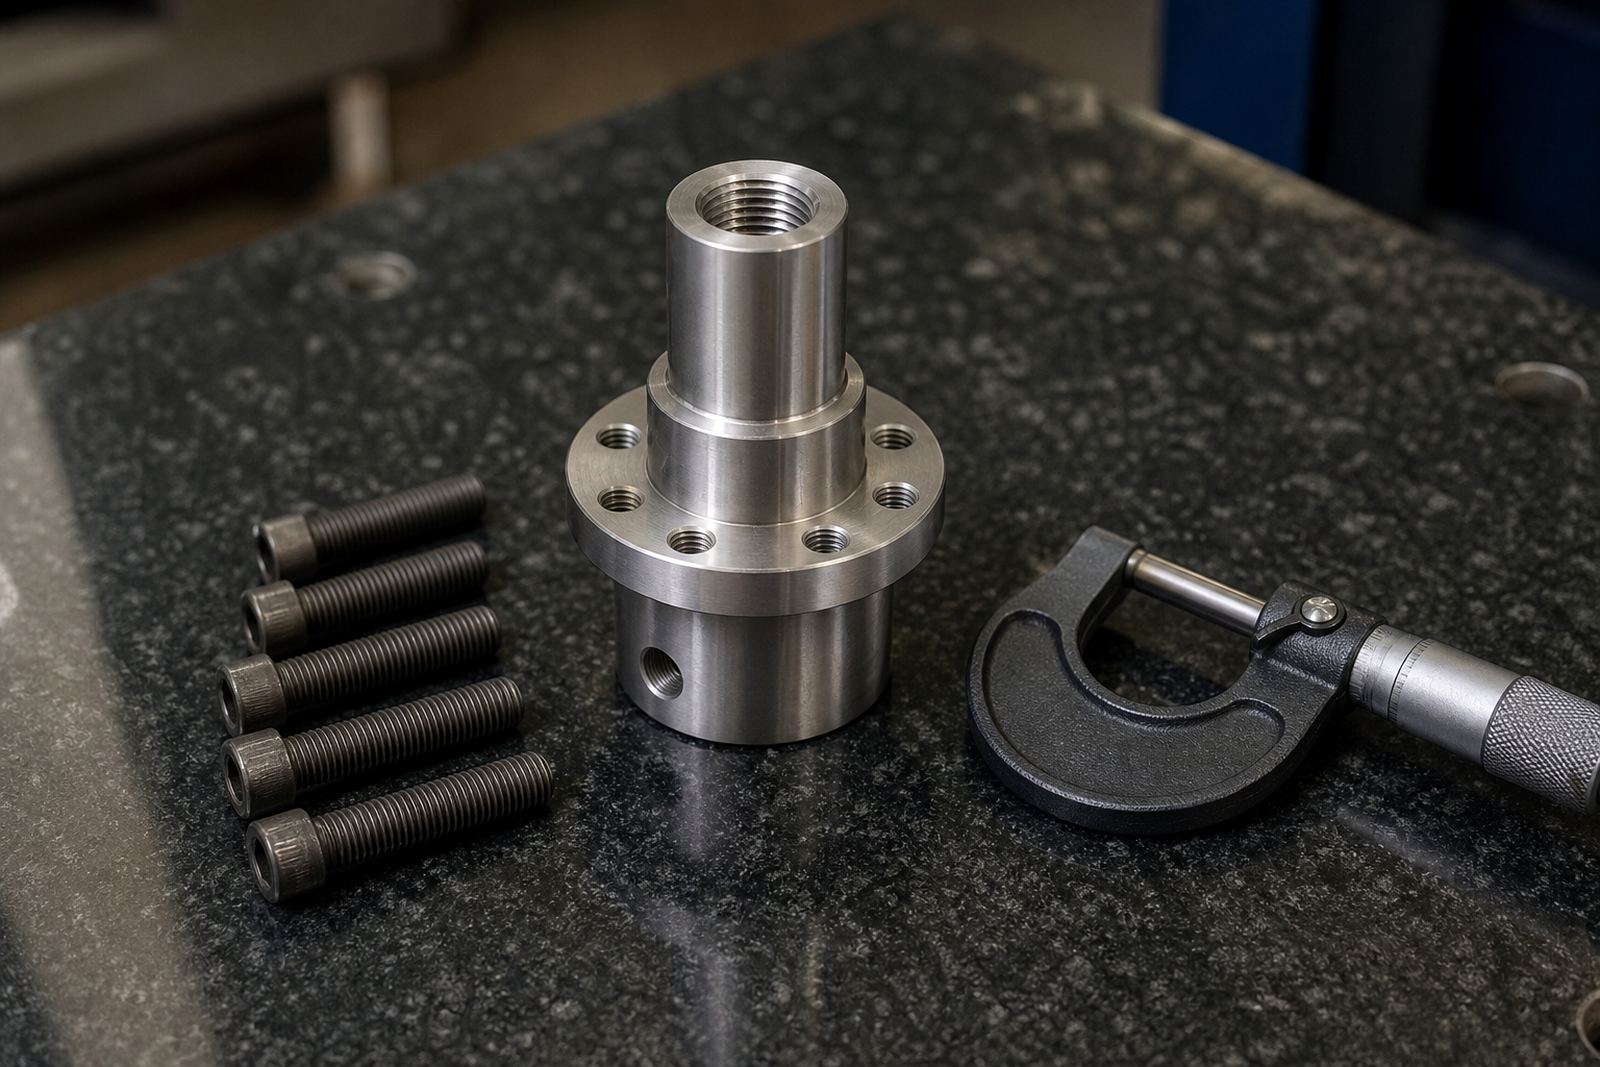
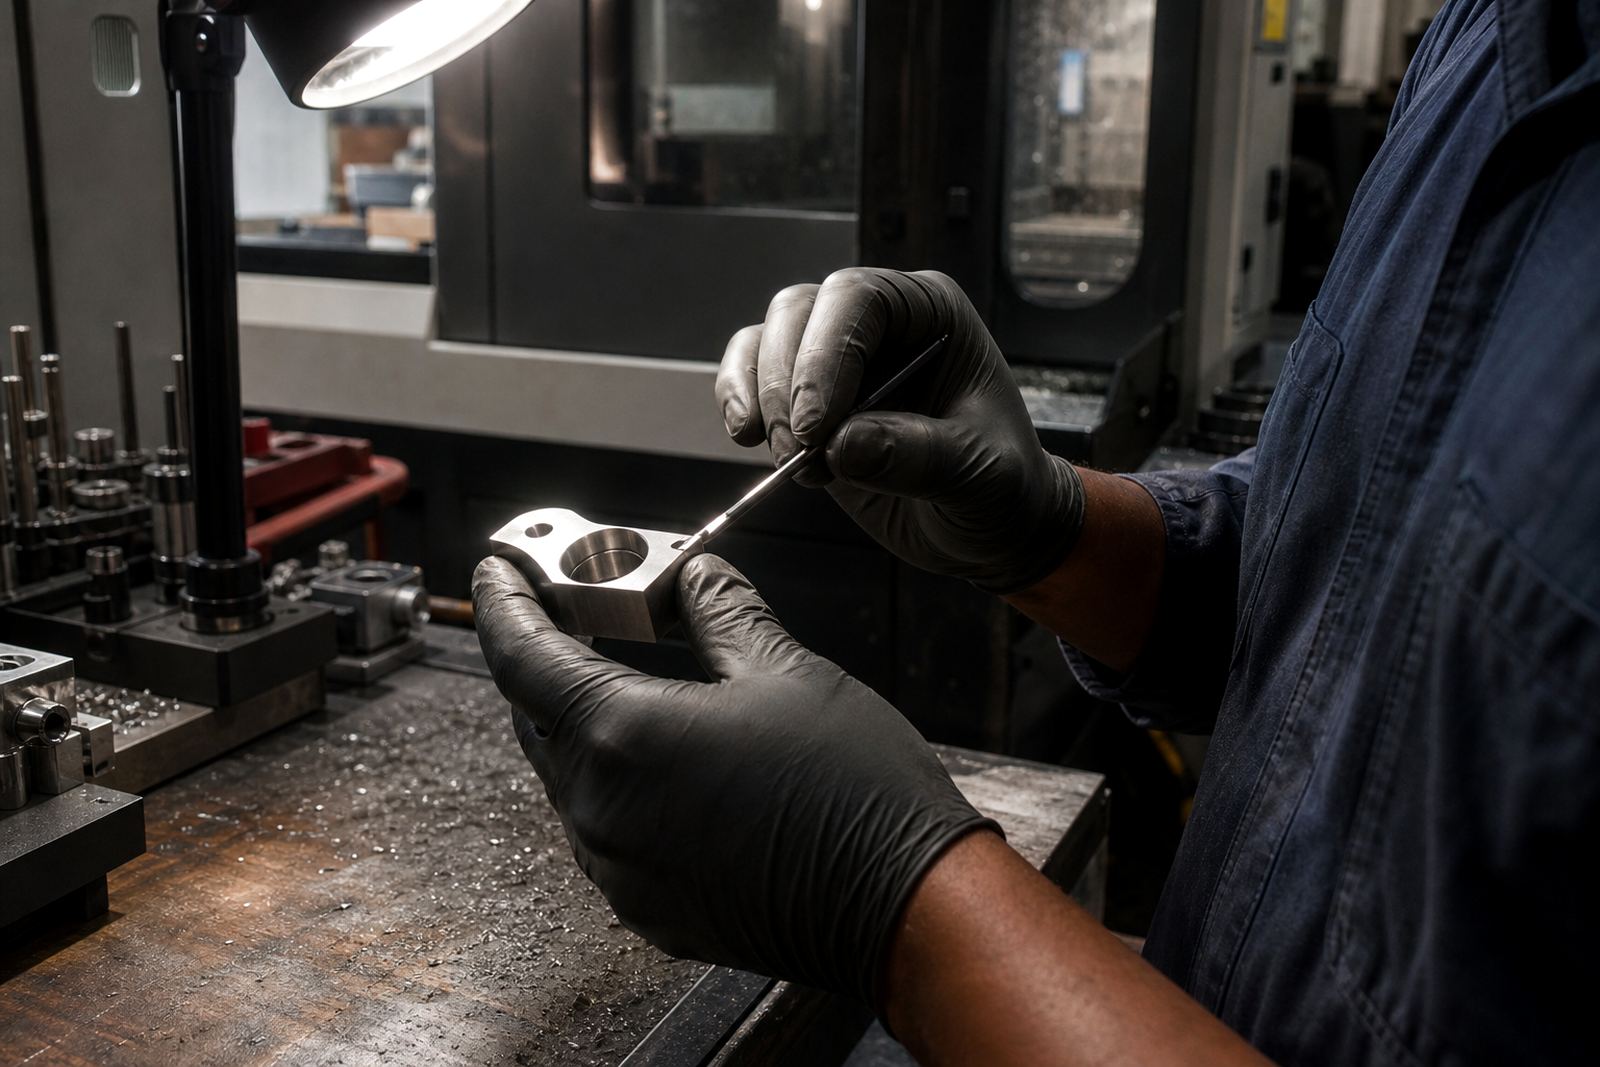
Good shop practice is simple. Measure in the right place, use a consistent method, and do not assume the drawing tells the full story. A bore measured at the mouth may not match the size deeper in the part if the tool deflects or the setup moves. That is why sample part remake and repeat order support matter on small batch work, especially when a component must fit into an existing assembly with no room for guess work.
- Specify what surface, depth and feature controls the fit.
- Match the tolerance to the function, not only the drawing title.
- Use inspection reports when the bore is critical to assembly.
- Update the drawing if the proven fit needs to be repeated later.
A local example from a small batch job in Pinetown
One common local situation is a client in Westmead or New Germany needing replacement parts for a machine that cannot be taken out of service for long. The worn component may be a housing with a bore that carries a shaft, bush or guide pin. The old part measures inconsistently because wear has already started, so the job is not simply to copy the worn part. It is to understand what the original fit should have been and why it changed.
In that case, the process often starts with drawing review, material selection and a check of the mating part. If the shaft is scored, bent or undersize, the new bore may still be correct and yet the assembly will fail. If the housing has distorted over time, the remake may need a slightly different lead-in or a better support method during machining. For a customer in Durban needing a fast turnaround, that kind of practical correction is often more useful than chasing the exact worn measurement from the old component.
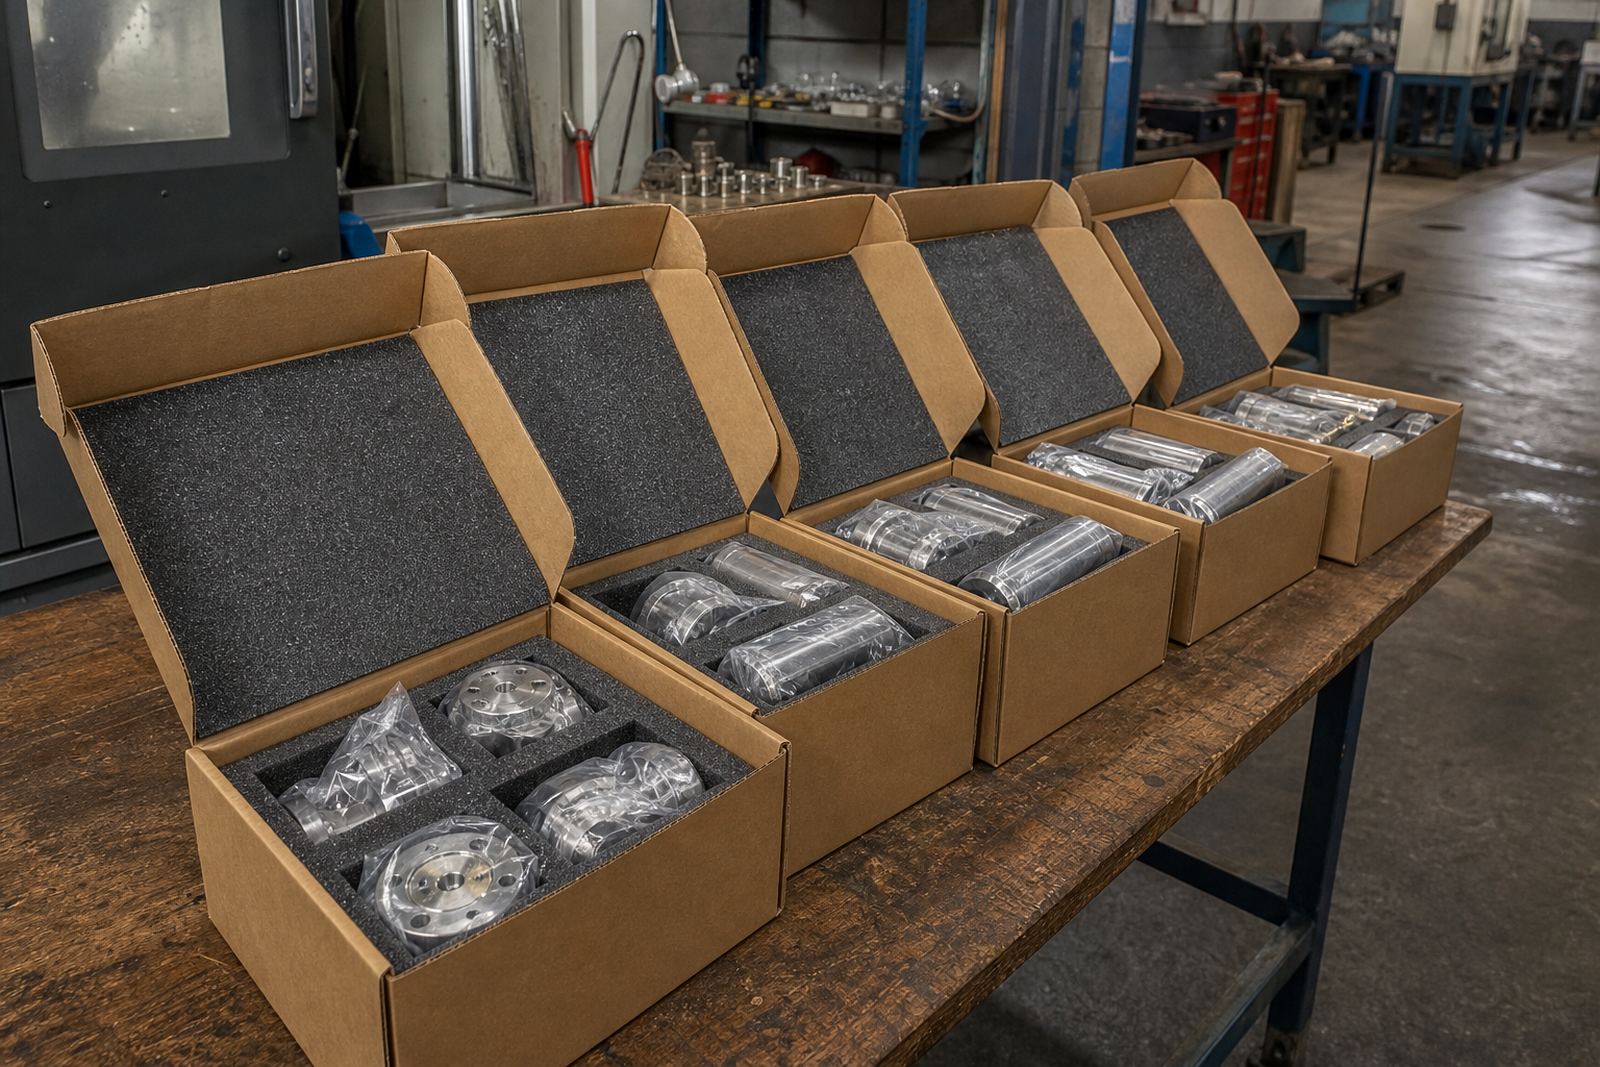
This is where a job shop setup helps. Small batches allow room to test the first piece, confirm the fit, then run the balance of the order with better confidence. It is a straightforward approach, but it saves a lot of trouble when the part has to go straight back into service.
What to send with a fit-critical enquiry
If a bore and shaft need to work together, the enquiry should include more than just a dimension. The more detail available up front, the less chance of delay later. A good starting point is the drawing, the material, the mating part size and a note on how the assembly is used. If the part is for prototype planning or batch planning, mention whether you need a free sliding fit, a locating fit or a press fit.
It also helps to state whether the part will be exposed to coastal humidity, heat, vibration or regular stripping for maintenance. Those conditions influence the finish, the fit choice and sometimes the best manufacturing sequence. For clients in Pinetown, Durban, Pietermaritzburg, Richards Bay and Johannesburg, clear information at the enquiry stage keeps the job moving and helps avoid unnecessary rework.
When the fit matters, the part does not get judged only by the ruler. It gets judged by the way it assembles, runs and holds up in service. That is the standard worth aiming for every time.