When close tolerances are worth the extra control
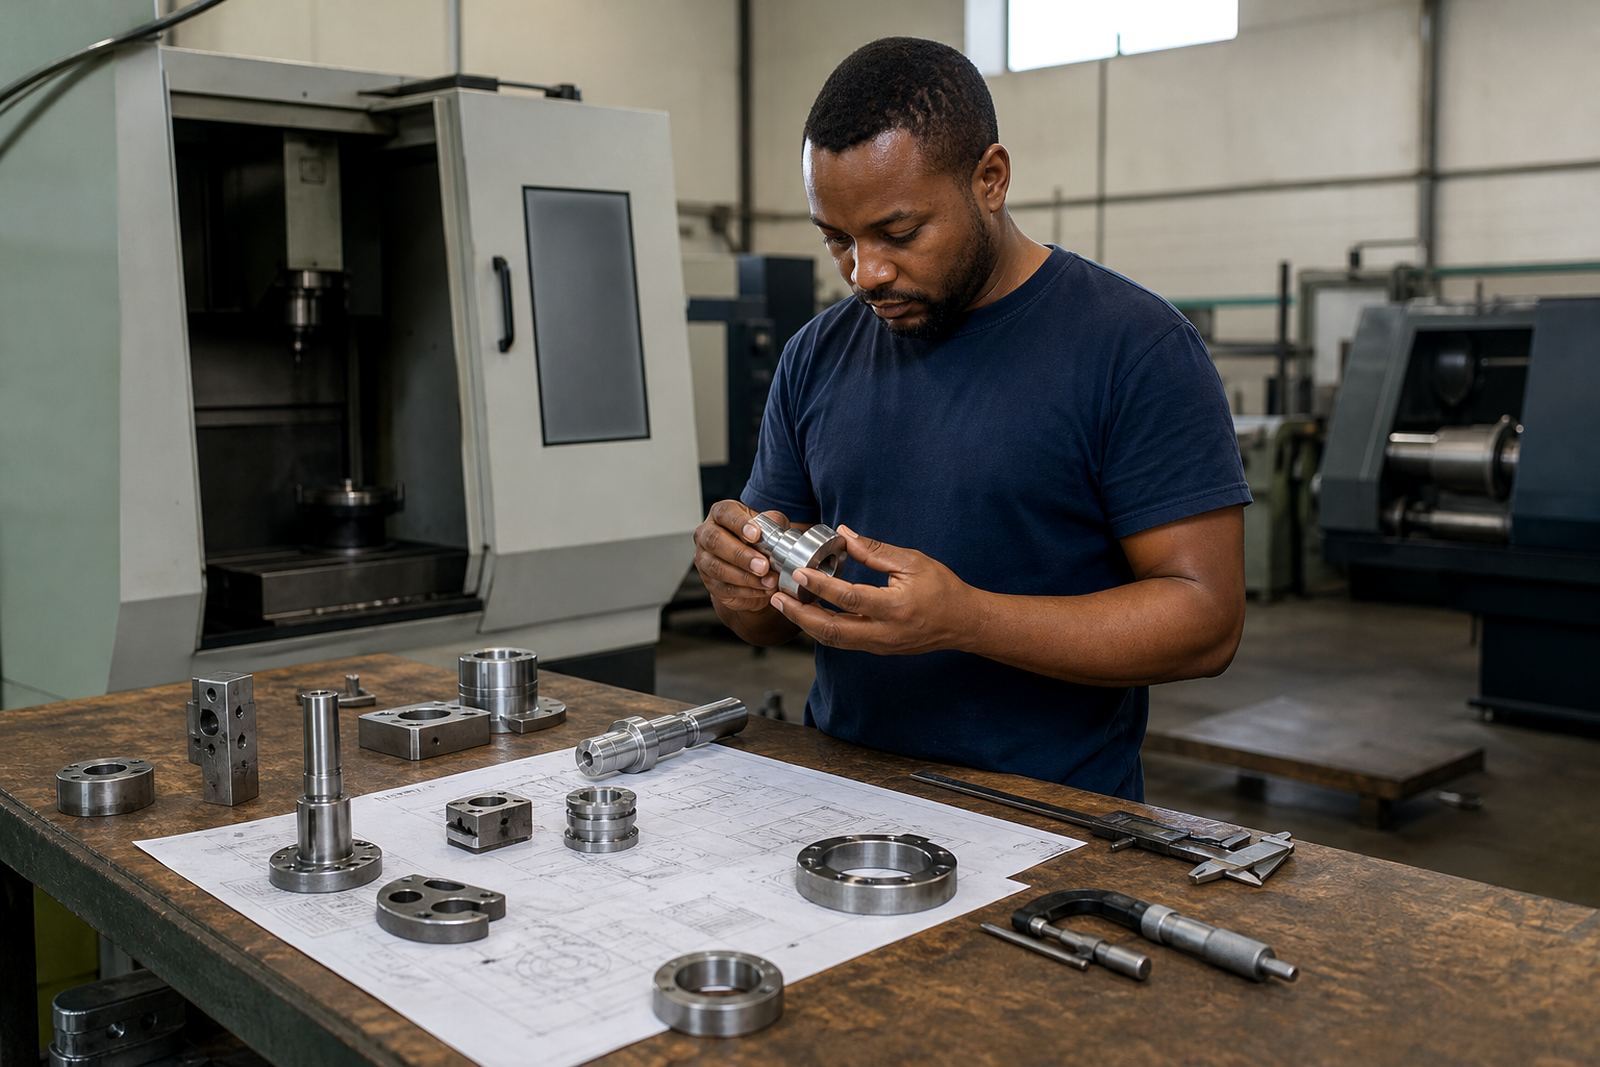
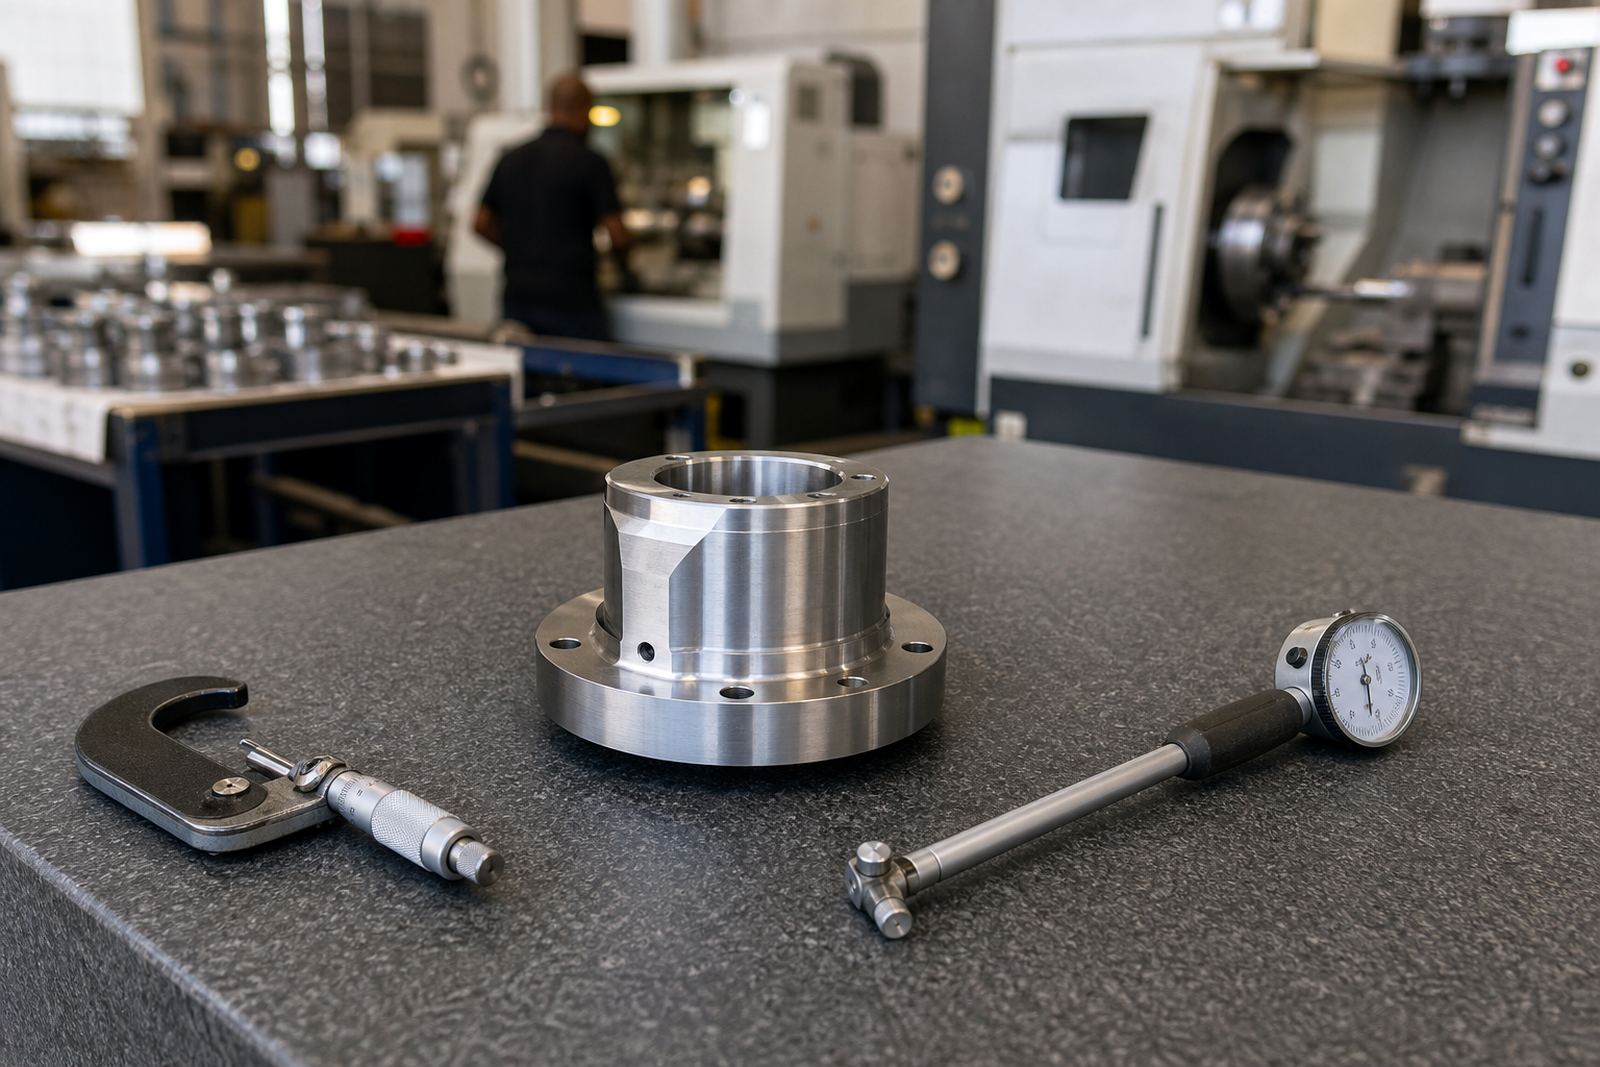
Close tolerances matter when a part must fit with another component, carry a bearing load, seal against a mating face, or slide through an assembled unit without binding. In CNC milling and turning, the tighter the limit, the more the job depends on stable material, good datum control, careful tool wear management and proper inspection. That is why we look at the actual working purpose of the part before recommending a tolerance band.
For small batch work, tighter limits are often useful on shaft diameters, bores, spacers, locating faces, threaded features and parts that must assemble in pairs. Wider limits may be suitable for covers, brackets, guards, non-critical plates and general hardware where the part simply needs to fit and function. We talk through this early so the drawing reflects what the component really needs and not just what looks neat on paper.
- Critical fits where parts move, seal or locate other components
- Non-critical features where general machining accuracy is enough
- Features that can be held tighter on one dimension and looser on another
- Areas where a secondary operation may improve fit after rough machining
What our tolerance guidance includes
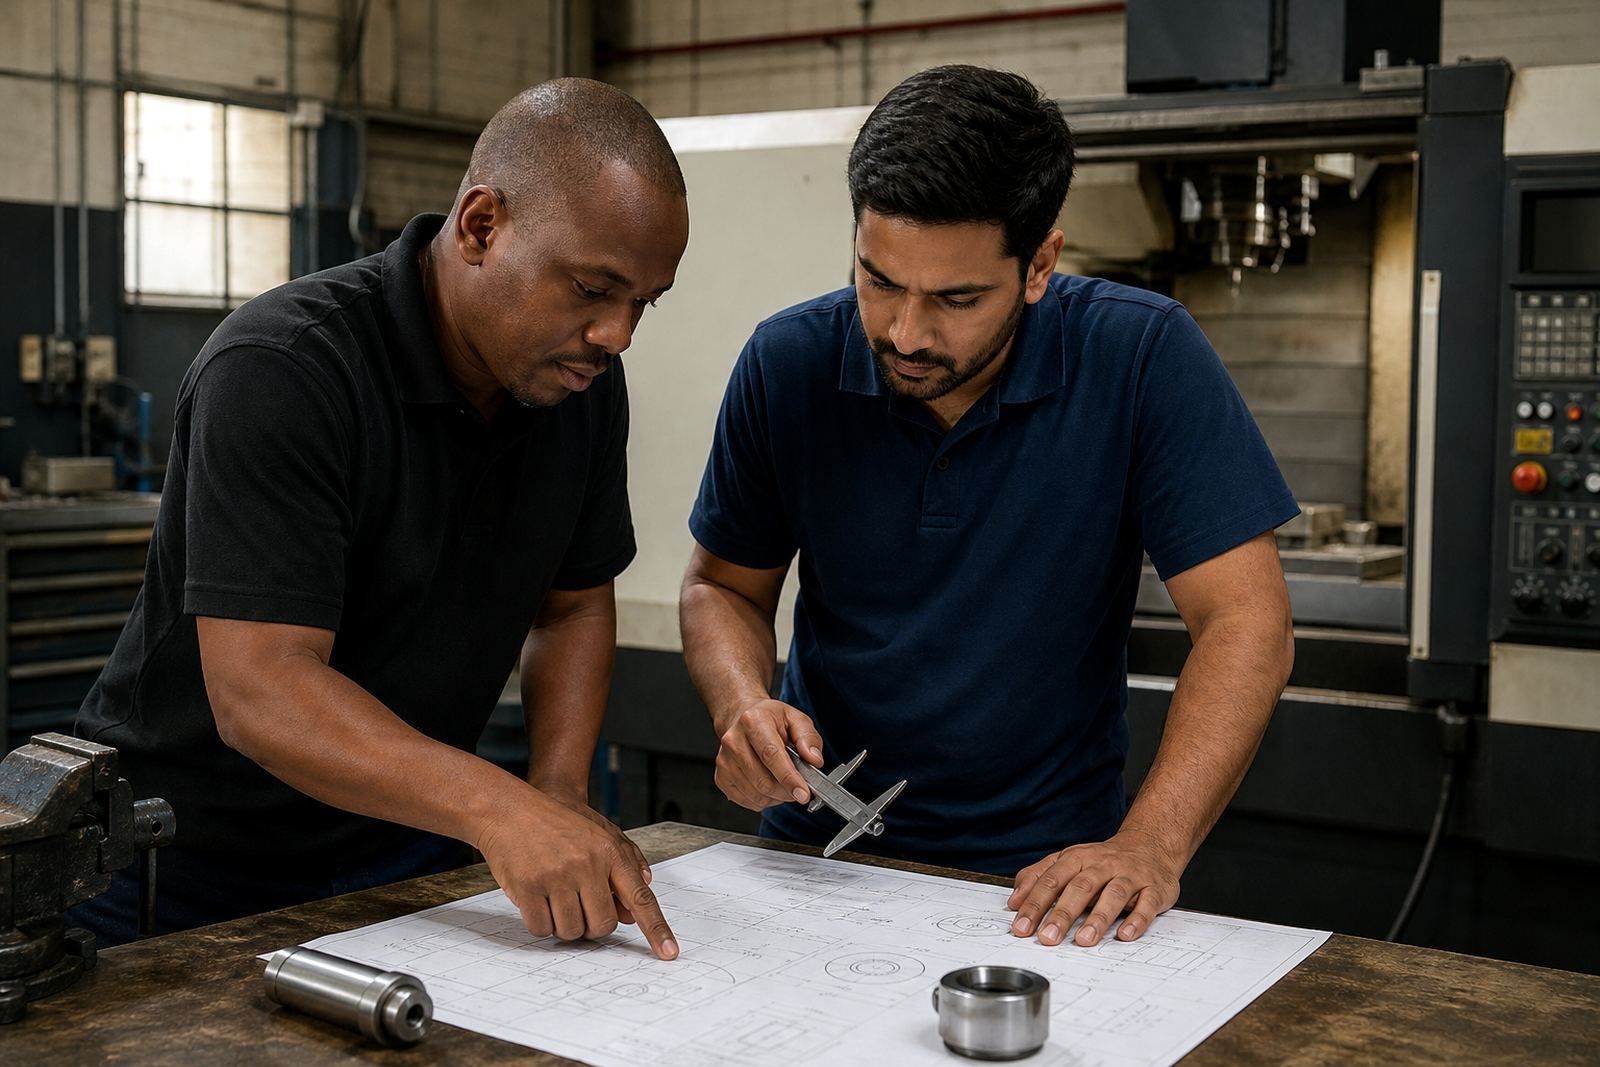
Our tolerance guidance service is practical and hands-on. We review the drawing, confirm the function of each feature and highlight where the tolerance should be kept tight, where it can be relaxed, and where a datum or reference change may improve consistency. We also check whether the selected material is suitable for the stated limits, because aluminium, mild steel, stainless steel, brass and engineering plastics all behave differently during machining and in service.
If needed, we suggest drawing updates for clearer dimensioning, sensible general tolerances and better call-outs for critical features. This is especially useful for clients sending work from Durban, Pinetown, Pietermaritzburg, Richards Bay or Johannesburg, where a job may need to be repeated later and must still match the first sample. Naledi Refilwe Molefe and Johan Petrus van Wyk often work through the tolerances with the client so the final instructions are clear before machining starts.
- Drawing review and feature-by-feature tolerance check
- Advice on fit, clearance, interference and location features
- Material and process suitability comments
- Suggestions for drawing updates or better dimension placement
How we assess a part before machining starts
The process starts with the enquiry form on our contact page and the drawing or sample information provided. We then look at the part in context, including how it will be assembled, whether it will be exposed to heat, vibration, coastal humidity or cleaning chemicals, and whether the part must run true, seal properly or simply meet a general size. In KwaZulu-Natal, corrosion risk and moisture exposure are often part of the conversation, especially for components used near Durban and the coast.
After that, Anele Nondumiso Dlamini and Siyabonga Patrick Zulu coordinate the production review, while our team checks if the requested tolerance is sensible for the batch size and material chosen. If a tolerance is very tight, we may recommend a sample part remake path, extra inspection points or a clearer acceptance method. This helps prevent rework and keeps the job moving without unnecessary delay.
- Confirm the application and mating part
- Check the drawing for missing datums or unclear limits
- Review material movement, heat and wear effects
- Agree on the best approach before cutting starts
Materials, process limits and real-world fit
Different materials respond differently to CNC milling and turning. Aluminium can machine well but may show movement if the part is thin or the geometry is awkward. Mild steel is stable for many general jobs, while stainless steel can be more demanding because of work hardening and heat. Engineering plastics can be suitable for certain spacers, bushes and covers, but they also need sensible tolerances because they can expand or creep in service.
For round parts, turning is often the better route for concentric features, shafts, sleeves and bush type components. For prismatic parts, milling is often more suitable for pockets, slots, flat surfaces and hole patterns. We guide clients on which features should be machined in one setup, where a second operation may be needed, and where a realistic acuracy target will save time without affecting the function of the part. That is especially important for small batch jobs where each extra setup adds cost and lead time.
- Turning for concentric diameters, shoulders and external or internal cylindrical features
- Milling for flats, slots, pockets, faces and hole patterns
- Allowance for finishing passes on critical dimensions
- Consideration for wall thickness, distortion and heat build-up
Turnaround, batch size and pricing approach
Turnaround depends on the drawing clarity, the material in hand, the number of critical dimensions and whether inspection reporting is required. Simple parts with sensible tolerances are usually faster to schedule than parts with many close limits or multiple setup changes. We handle small batch production rather than large volume runs, so the job is planned with care from the first piece through to the last repeat order.
Our pricing approach is based on the actual work involved. A part that needs tight tolerance control, extra handling, more inspection points or a remake sample will be priced differently from a general-purpose bracket or plate. We do not quote by guesswork. We look at the machine time, material usage, setup complexity, finishing work and inspection effort needed for the stated tolerance. That way the client can decide where accuracy is essential and where a wider limit is acceptable.
- Clear drawings with sensible limits usually move through quicker
- Tighter tolerances may need more setup and inspection time
- Small batch work is priced on the real machining effort
- Repeat orders can be matched to the approved sample and drawing updates
Inspection checks and maintenance intervals after delivery
Once parts are made, tolerance only stays useful if the component keeps its shape in service. That is why we often discuss maintenance intervals for wear items, moving components and parts that are exposed to heat, vibration or corrosion. Depending on the application, the client may need routine checks for wear, loosening, surface damage or dimensional drift. This is especially relevant for assemblies used in industrial settings, transport equipment and outdoor installations where conditions can change over time.
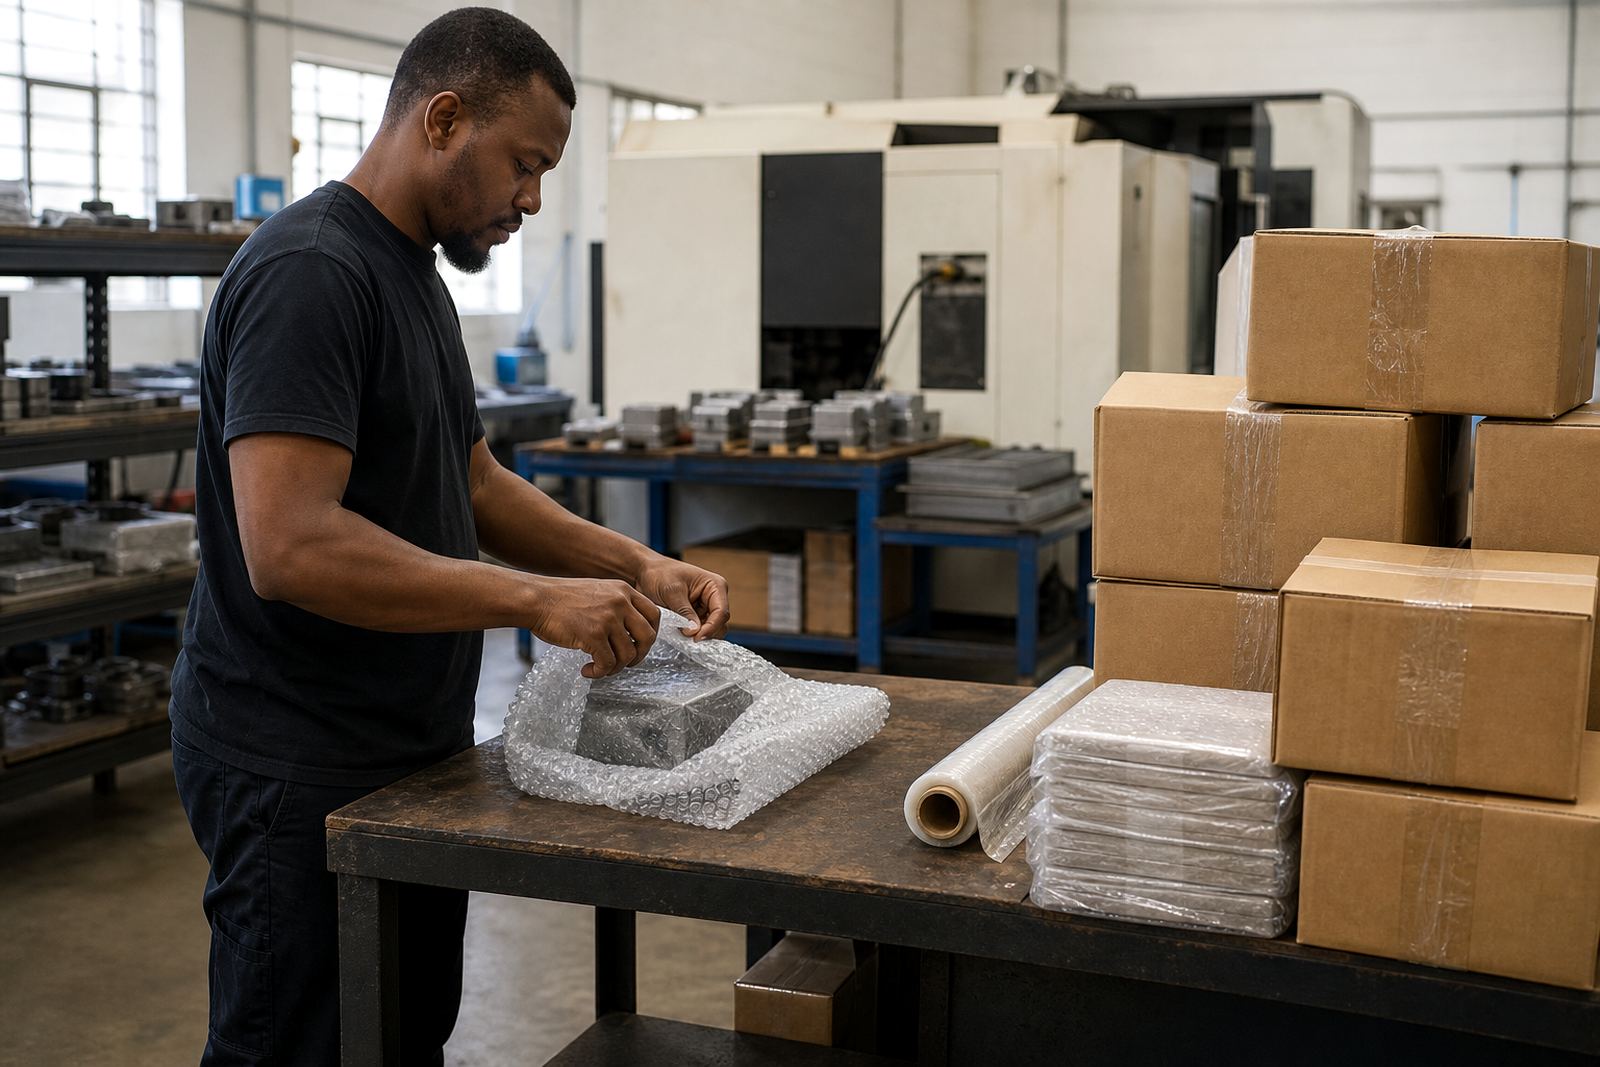
We can also assist with repeat order support, drawing updates and sample part remake requests if the fit changes after installation. If a customer notices a problem during assembly, it is often better to review the function and tolerance stack-up before ordering a replacement batch. Kyle Brendan Naidoo handles client support, while the rest of the team can assess what changed and whether a different tolerance band, material choice or finish is more suitable for the next run.
- Check critical fits at agreed service intervals
- Inspect wear surfaces, bores, shafts and threaded features
- Review parts exposed to coastal moisture or heat
- Update drawings if the application changes over time
Key facts
| Service type | Tolerance guidance for CNC machined small batch parts |
|---|---|
| Primary processes | CNC milling and CNC turning |
| Typical materials | Aluminium, mild steel, stainless steel, brass and engineering plastics |
| Batch focus | Prototype pieces, sample parts and small production runs |
| Areas served | Pinetown, Durban, Westmead, New Germany, Pietermaritzburg, Richards Bay, Umhlanga and Johannesburg |
| Turnaround basis | Depends on drawing clarity, material, tolerance level and inspection needs |