
What Inspection Reporting Covers
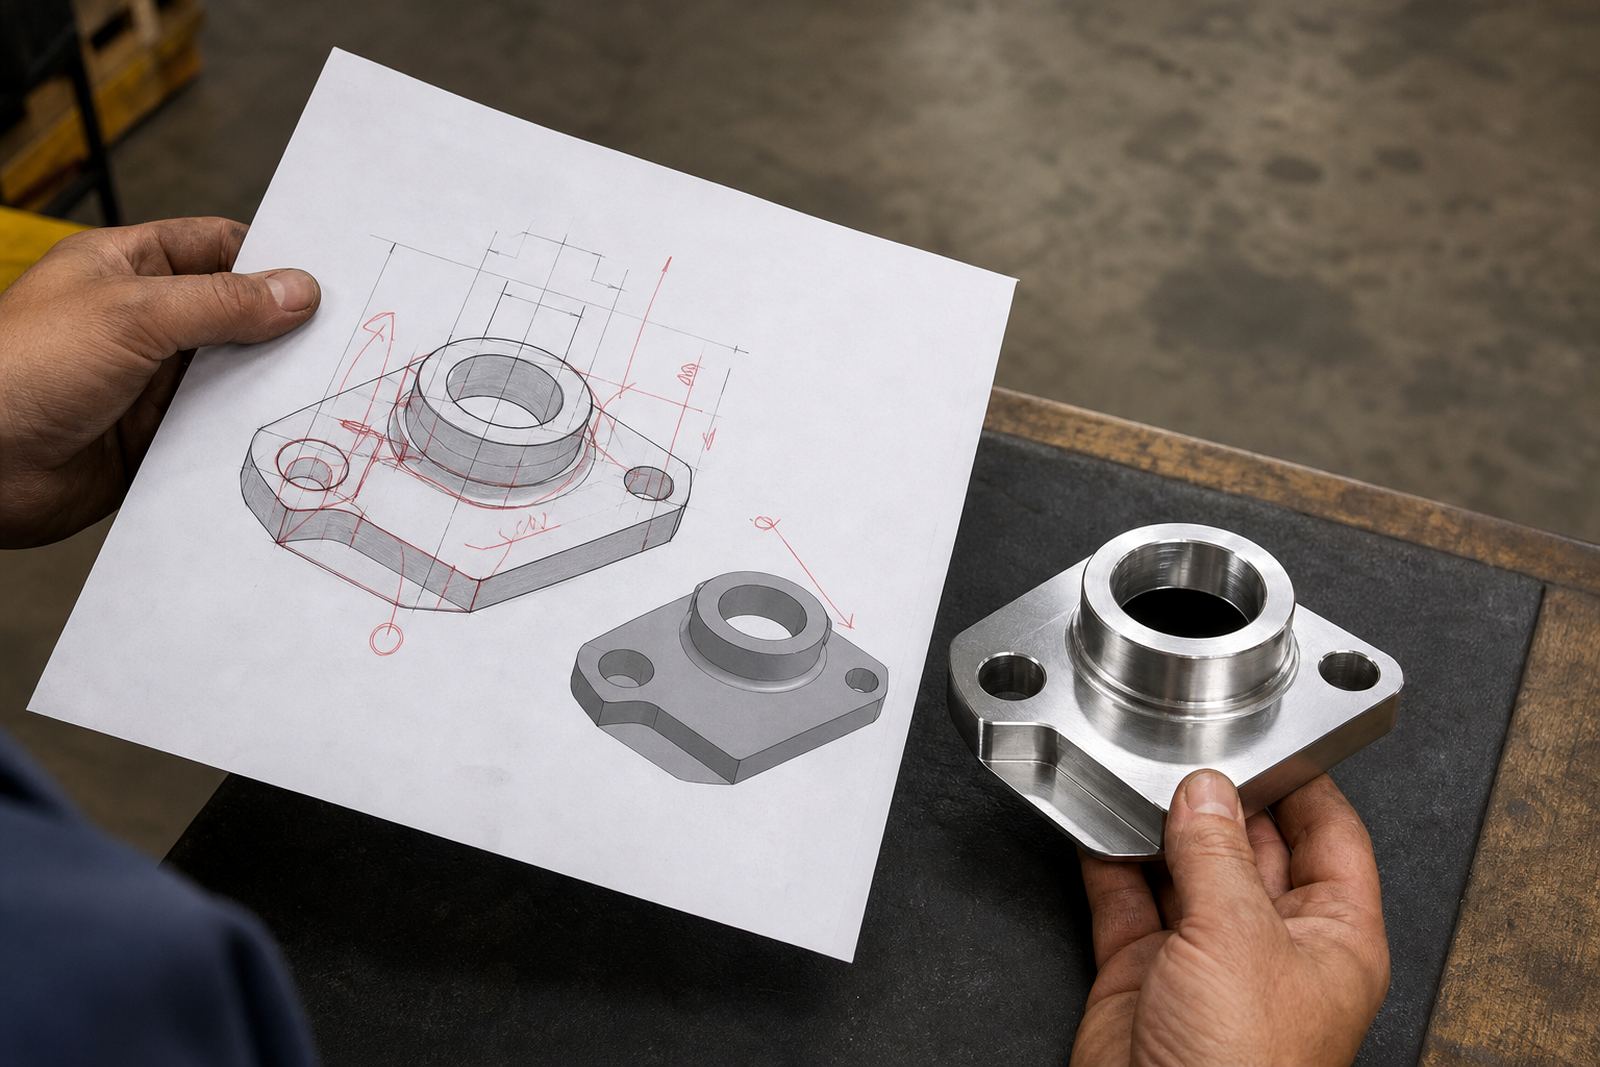
Inspection reporting is the formal record of what was checked on a machined part and how it compares with the agreed requirements. For small batch work this is often the difference between a part that simply looks right and one that will assemble properly first time. We use this service for turned parts, milled parts, repeat runs and sample approval work.
The report can be built around the features that matter most to the job such as outside diameters, bores, depths, slot widths, hole positions, thread checks and face to face measurements. Where a customer needs a simple pass or fail verification, we can keep the report straightforward. Where the job calls for more detail, we can capture a fuller dimensional set.
- Basic dimensional checking against the agreed drawing revision
- Verification of critical features before release or collection
- Record of measured values for repeat orders
- Part identification linked to the specific job
This is useful when parts are going into assemblies, when a customer is comparing a first sample to a drawing, or when a repeat batch must match an earlier approved part. It also helps when components are being sent to another site in Durban, Pietermaritzburg, Richards Bay or Johannesburg and the receiving team wants a clear record.
How We Carry Out The Checks
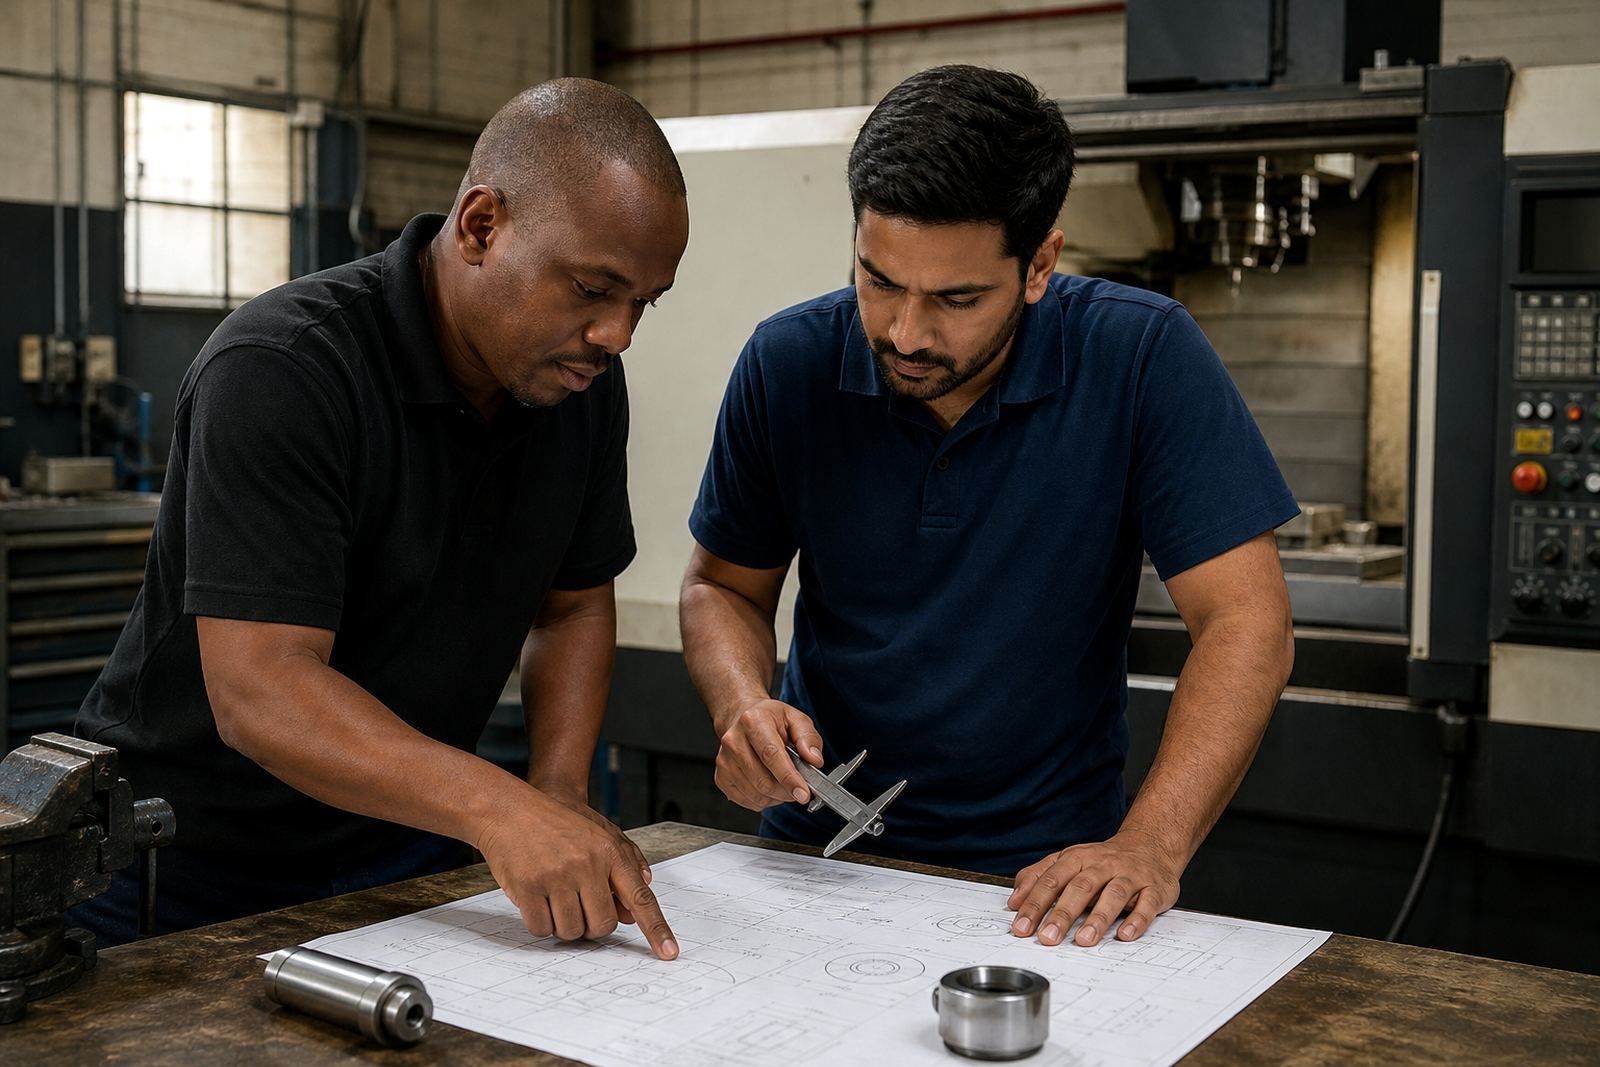
We start by confirming the job requirement, the drawing issue and which dimensions are classed as critical. That step matters because inspection is only useful when everyone is checking the same features in the same way. If the part has several similar holes, steps or radii, we mark the features carefully so there is no confusion between them.
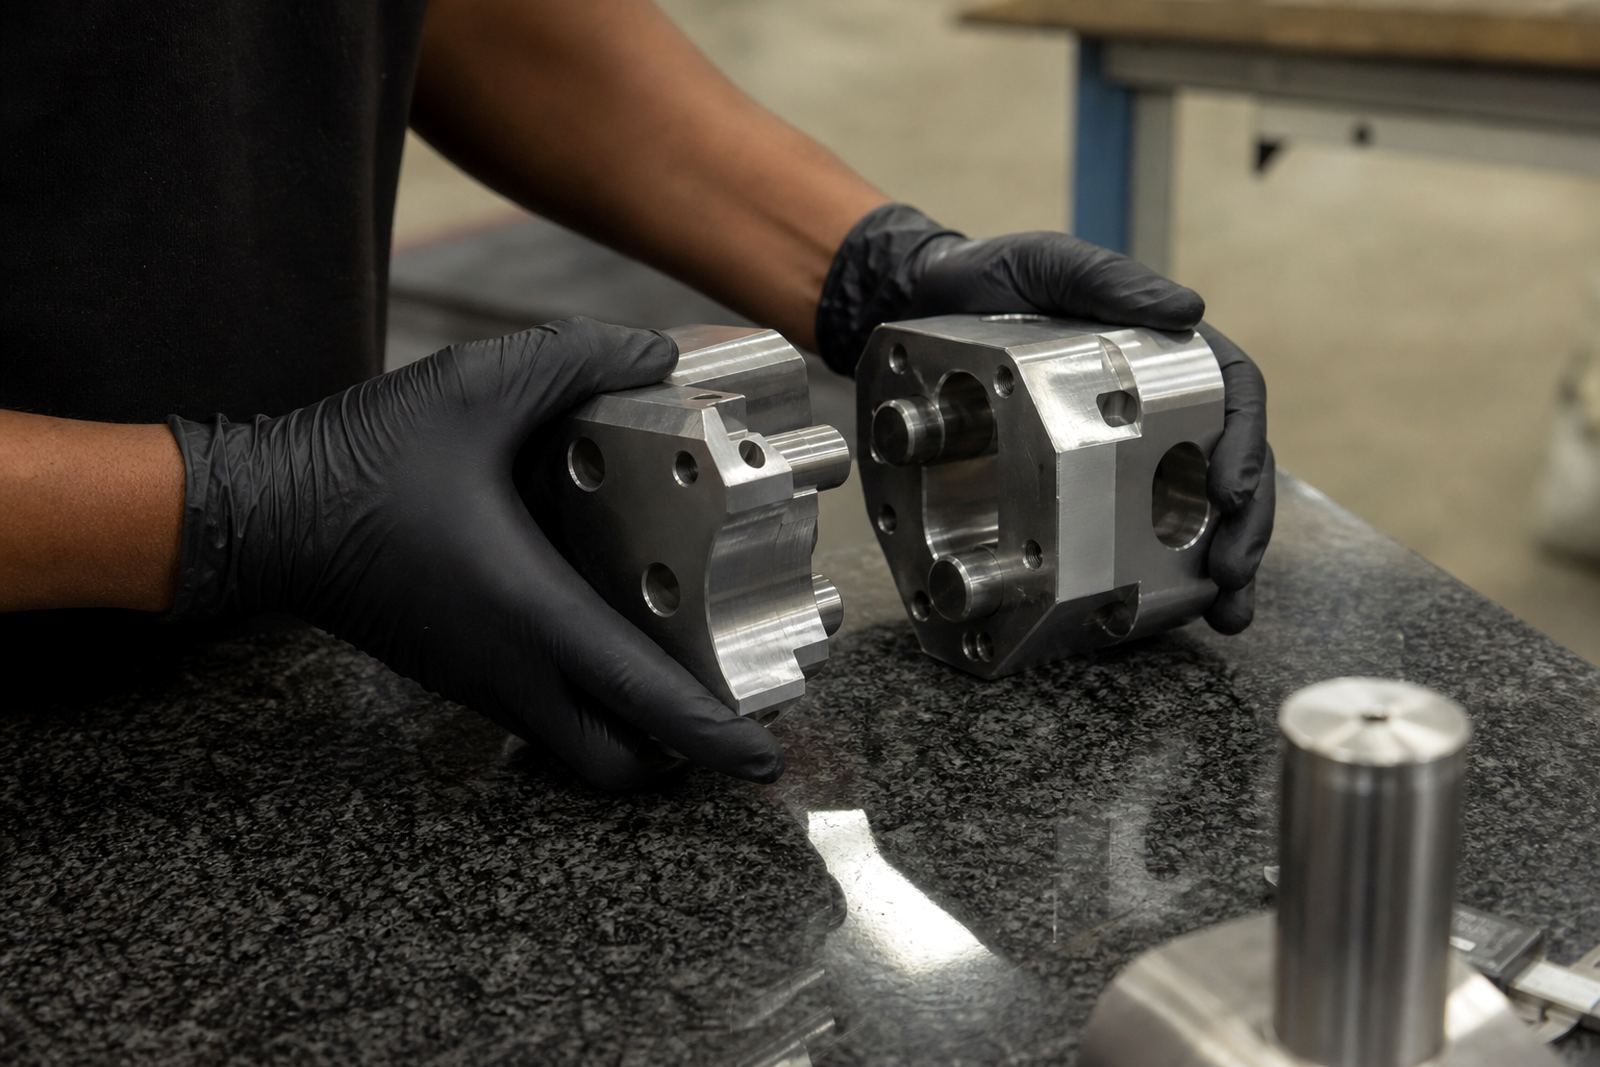
After machining, the part is cleaned and placed for measurement. We use standard workshop measuring methods suitable for CNC produced components, with attention to burrs, swarf, surface condition and temperature, since these can affect small readings. If a feature needs to be measured in more than one position, we note that separately rather than folding it into a single figure.
- Confirm drawing, revision and agreed inspection points
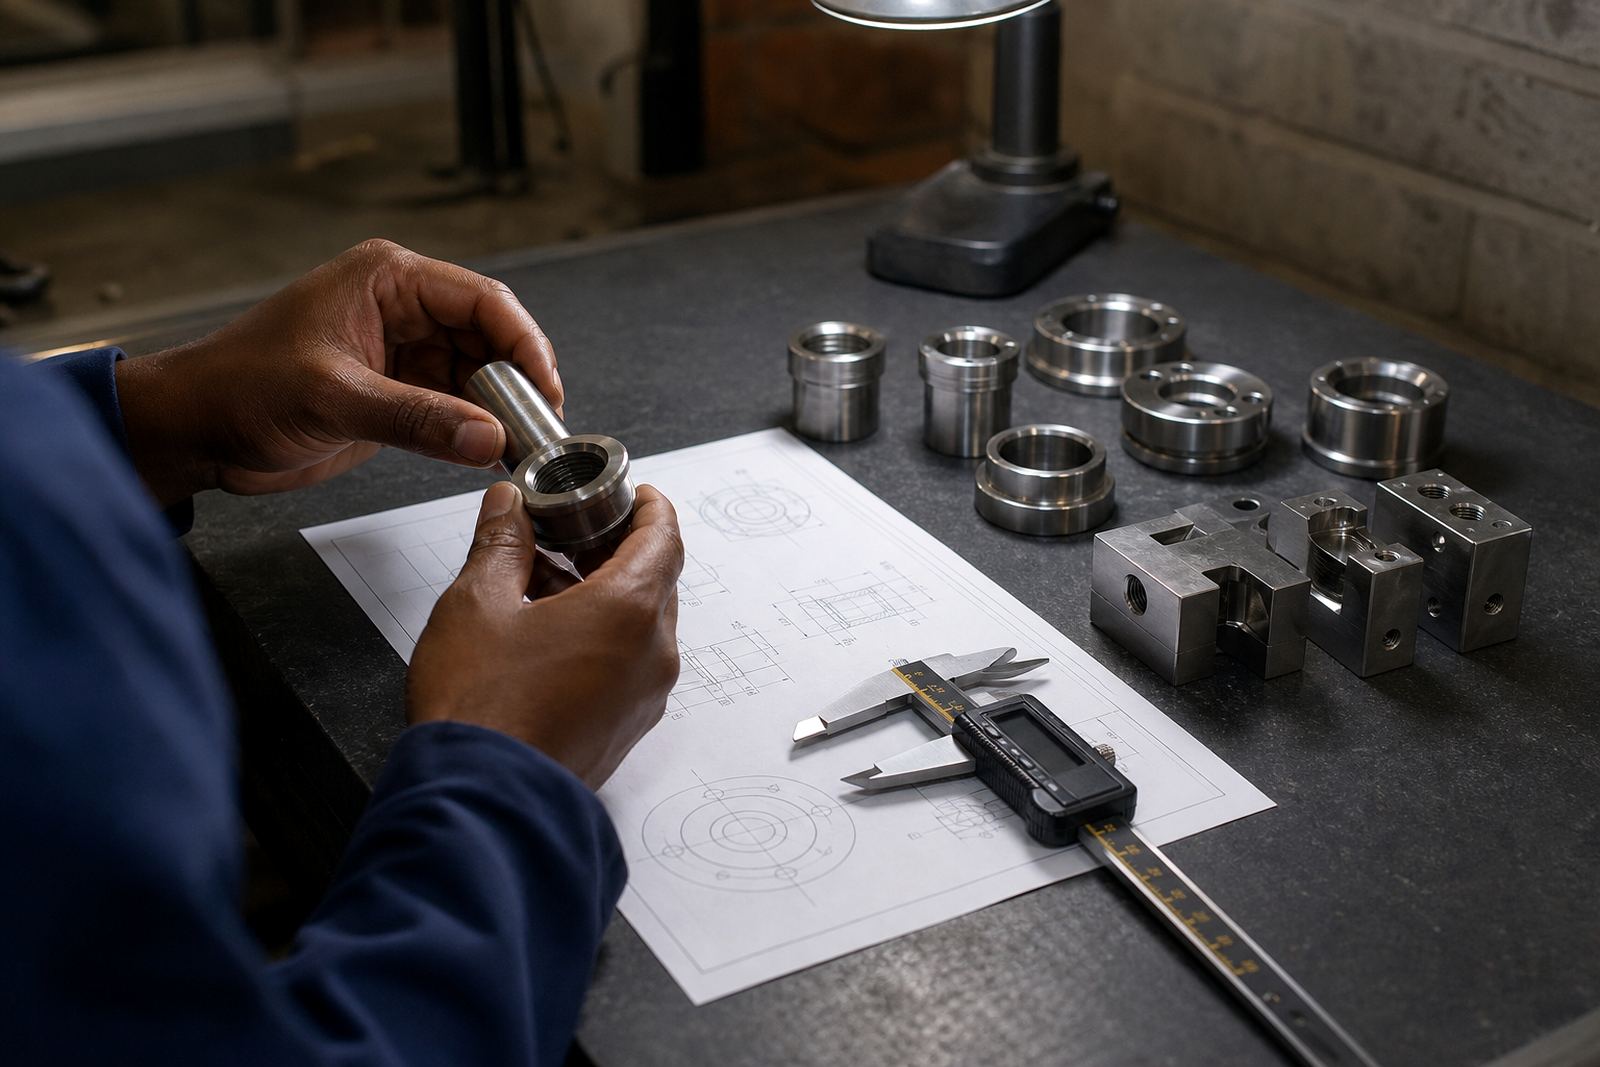
- Measure the listed features on the finished part
- Compare actual readings with the job requirement
- Record any deviation, query or follow up action
Where a part shows a borderline result, we do not force a neat answer. We raise the point clearly so the customer can decide whether the part is acceptable for the application or whether a remake, adjustment or drawing update is needed. That approach saves time later, especially on tight fitting assemblies.
Typical Specifications We Can Report On
Inspection reporting can cover a wide range of CNC milled and turned features. On milling jobs we commonly check flatness related features, pocket depth, hole location, slot width, edge positions and overall profile dimensions. On turning jobs we focus on diameters, lengths, shoulders, bores, grooves, tapers and thread related features where applicable.
We work with common engineering materials used in small batch production, including steels, aluminium, stainless steel, brass, plastics and other machinable grades. The exact report structure depends on the material behaviour and the application. For example, thin wall parts may need careful handling, while stainless parts may need extra attention on burrs and finish before measurement.
- Outside diameters and internal bores
- Hole positions, spacing and pattern layout
- Thread presence, fit checks and related features
- Depths, steps, grooves and face to face sizes
- Surface condition notes where relevant to the job
We do not treat every dimension the same. The report focuses on the measurements that affect assembly, wear, alignment or sealing. If a customer only needs the critical dimensions listed, we can keep it concise. If the part is going to a buyer, installer or production line, a more detailed record may be the better choice.
Turnaround For Small Batch Work
Turnaround depends on the part count, the complexity of the geometry and whether the report is needed on first article, final batch or a remake sample. For small batch work we keep the process moving by scheduling inspection alongside machining so there is less waiting between stages. That is important for customers in Pinetown, Westmead, New Germany and the wider Durban area where delivery time can matter as much as the part itself.
Simple checks on a single sample can often be completed quickly once the part is machined and cleaned. More detailed reporting, especially where multiple features or multiple parts need to be listed, takes longer because each reading must be matched to the correct feature. If there is an urgent job we will say upfront what can realistically be completed and what cannot.
- Quick checks for sample approval or remake comparison
- Detailed reports for repeat batches or assembly critical parts
- Clear job priority planning when turnaround is tight
We also take delivery coordination seriously. If parts are going out to another town or province, the report can be prepared with the batch so the receiving team gets the records together with the components. That avoids separate follow ups and helps when the customer has more than one site to manage.
Pricing Approach And What Affects The Cost
Pricing for inspection reporting is usually tied to the amount of measuring needed, the number of parts in the batch and the level of detail requested. A basic dimensional check on one sample is not priced the same way as a multi part report with several critical features and extra verification steps. We price according to the real work involved, not a generic one size approach.
Other factors can include drawing clarity, whether the job needs repeat verification against an earlier sample, and whether the part requires special handling before measurement. If a customer asks for part optimisation, drawing updates or sample part remake work, those items are normally quoted separately because they sit outside the reporting task itself.
- Single sample checks and simple verification
- Batch reports with more than one part measured
- Added time for critical features or complex geometry
- Separate pricing for remake, updates or fit checks
We aim to keep the cost practical for small batch manufacturing. In many cases the best saving comes from catching a mismatch early, before a full batch moves forward. A good report can save rework, transport and time on site.
Maintenance Intervals For Repeat Orders And Ongoing Parts
Inspection reporting is not only for one off jobs. For repeat orders it helps to set a sensible interval for review so the part remains consistent over time. The right interval depends on how the component is used, whether it sees wear, and how sensitive the assembly is to small changes. On some jobs every batch should be checked in full, while on others a sample based approach may be enough if the process is stable.
For parts used in equipment that works hard or in coastal conditions around Durban and Richards Bay, it is worth reviewing the inspection point more often. Humidity, corrosion, handling damage and repeated assembly can all change what should be measured and how often it should be measured. If the part is part of a maintenance cycle, we can align the reporting with that cycle so records stay useful.
- Review the agreed critical dimensions at each repeat order
- Update the report if the drawing or application changes
- Check wear related features more often on high use parts
If a customer brings back a previous sample for comparison, we can measure it against the current batch and note any differences. That is useful for long running jobs where the same component must continue to fit the same assembly without trouble.
Key facts
| Service area | Pinetown, Durban, Westmead, New Germany, Pietermaritzburg, Richards Bay, Johannesburg and Umhlanga |
|---|---|
| Job type | Small batch CNC machined parts and repeat production checks |
| Report focus | Critical dimensions, fit related features and agreed drawing requirements |
| Materials | Steel, aluminium, stainless steel, brass, plastics and other machinable grades |
| Measurement scope | Diameters, bores, depths, hole positions, slots, threads and related features |
| Turnaround basis | Depends on part count, complexity and level of reporting requested |