What assembly fit checks cover
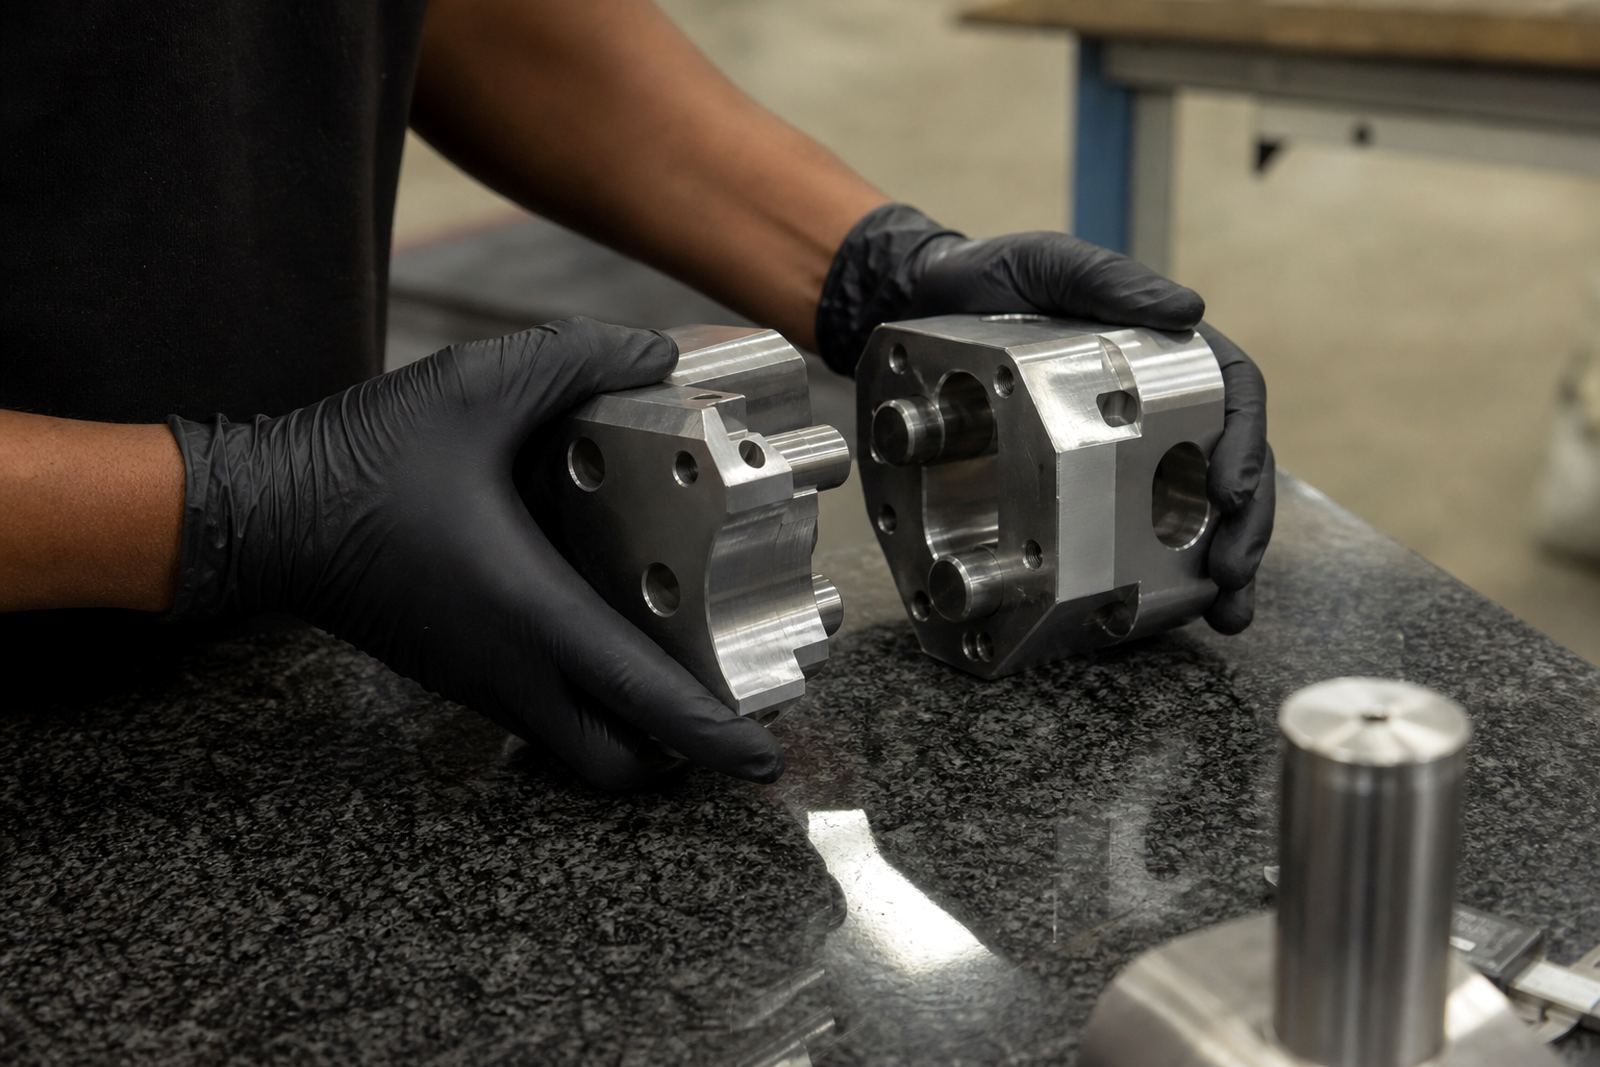
Assembly fit checks are for parts that need to work together cleanly once they leave the machine shop. We compare the finished part to its mating component, confirm clearances, and look for anything that could cause drag, binding, misalignment or trouble during installation. That can include holes, slots, shafts, faces, shoulders, spigots, threads and locating features.
For small-batch machining, this is often the point where a minor issue becomes costly if it is only found on site. We check the practical fit of CNC milled and turned parts against the drawing and against the way the assembly will actually be used. If a mating feature needs a little adjustment, we flag it early so the job can be corrected before it affects the full batch.
- Checks for interference between mating surfaces
- Verifies key dimensions against the drawing intent
- Confirms clearance for fasteners, covers and moving parts
- Identifies areas that may need drawing updates or tolerance guidance
How we carry out the check
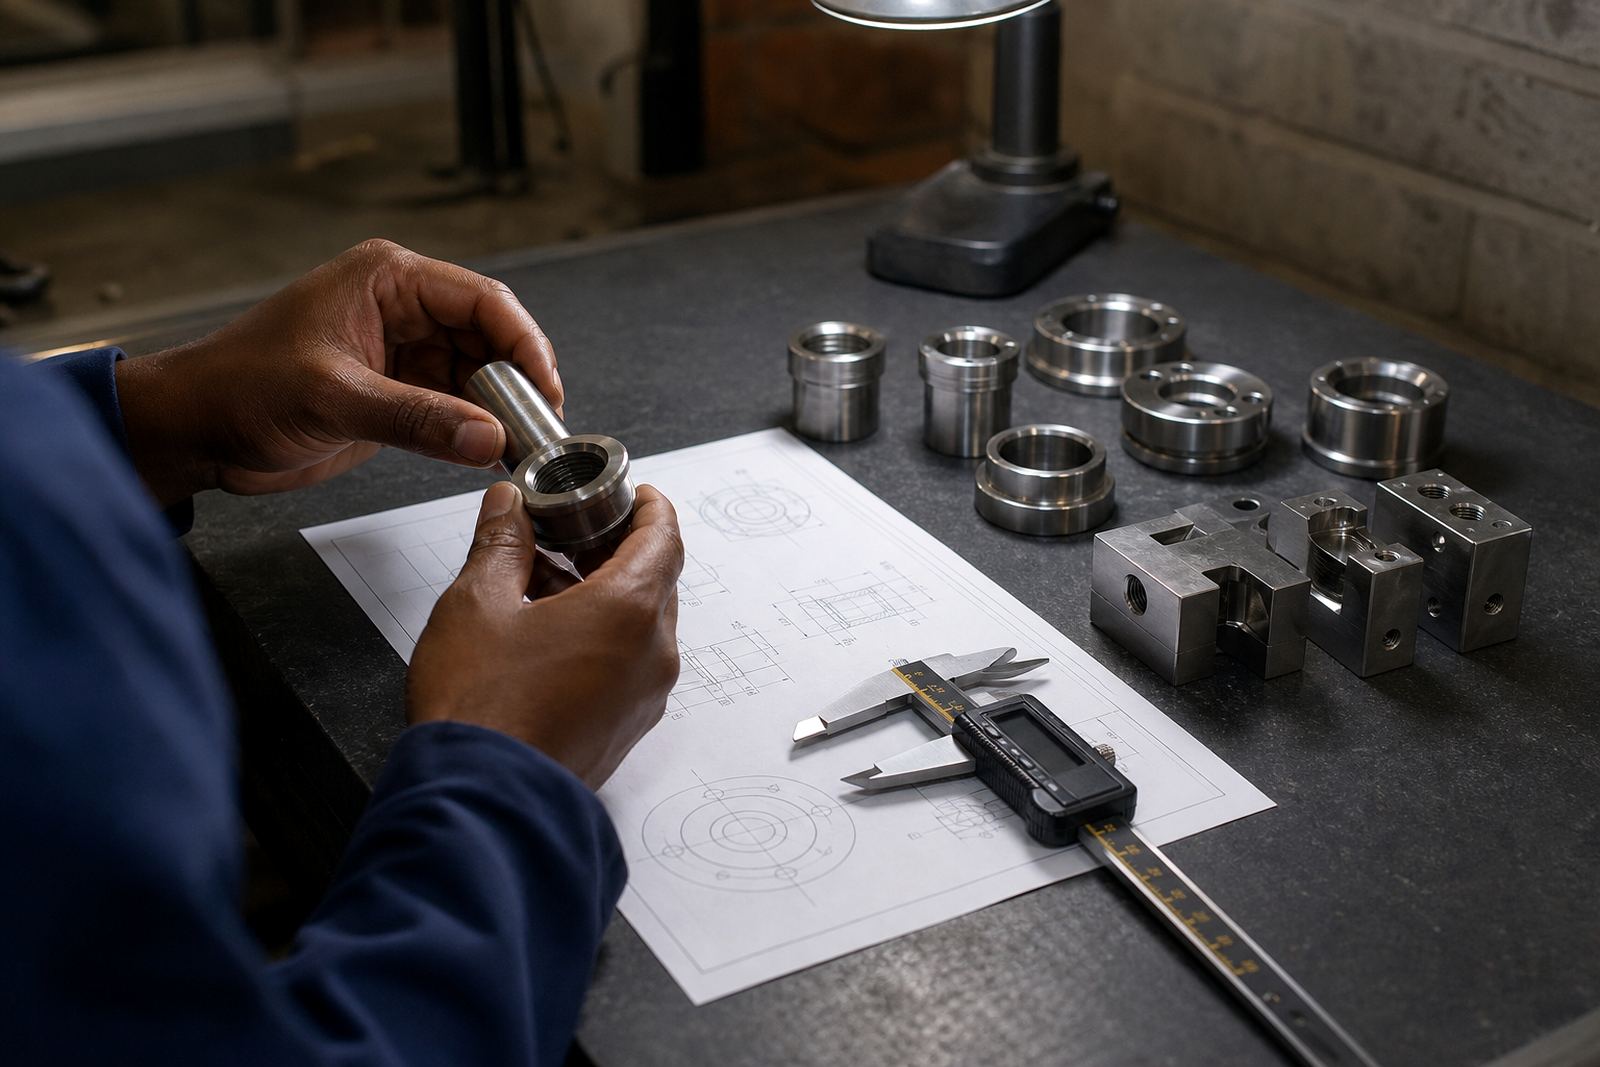
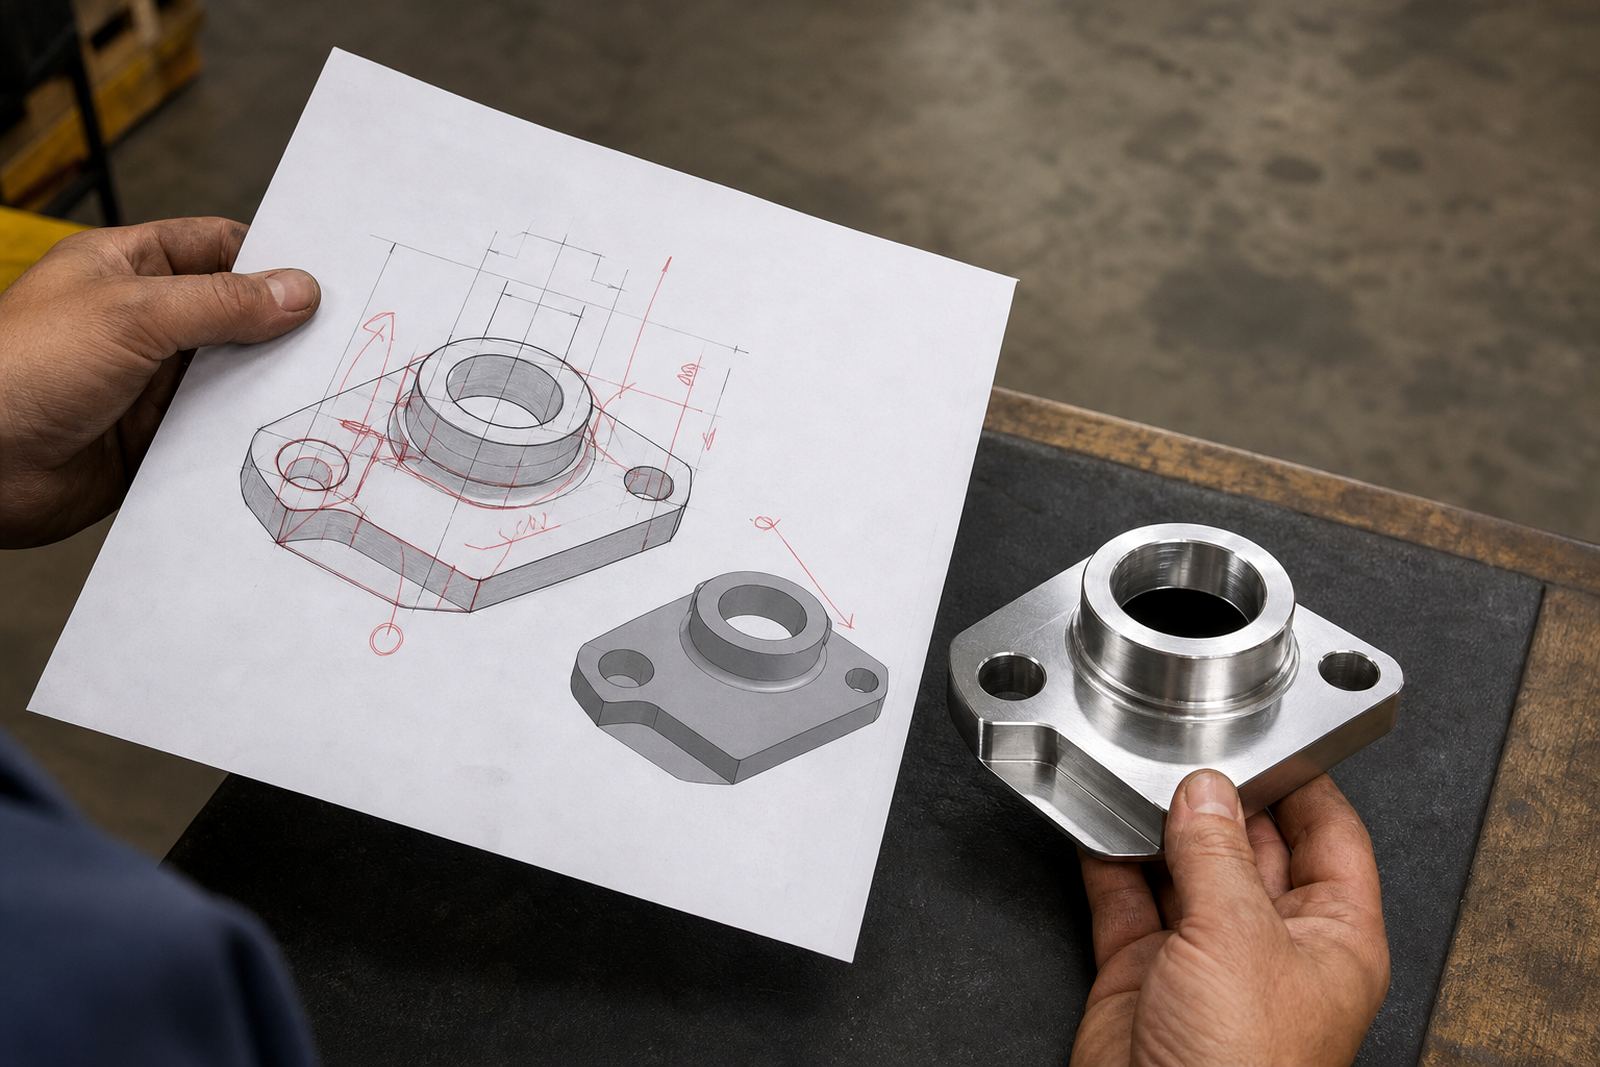
The process starts with the drawings, sample part, or a known mating component supplied by the client. We review the critical features first, then measure the parts against those interfaces and note anything that could affect assembly. If the part set includes more than one component, we check how the stack up behaves across the full assembly, not just one piece in isolation.
Where needed, we also look at practical factors like burrs, edge breaks, surface finish and thread condition. On parts used in humid coastal areas such as Durban or Richards Bay, a slightly rough mating surface can cause trouble sooner than expected. The goal is not just a pass or fail answer, but a clear picture of what will happen when the fitter or installer puts the job together. Johan and Siyabonga handle the machining side, while Naledi records the findings so the feedback is easy to use.
- Review of drawings and mating components
- Measurement of critical interfaces
- Check for burrs, sharp edges and thread issues
- Feedback on corrections or drawing changes if needed
Typical parts and materials we check
Assembly fit checks are useful on turned bushes, shafts, spacers, flanges, brackets, housings and machined plates. We also check parts that need to pass through another component, seal against a face, or locate accurately during assembly. In many cases the issue is not the full size of the part, but one feature that has to land properly for the whole job to work.
We work with common machining materials such as mild steel, stainless steel, aluminium, brass, engineering plastics and other general industrial materials supplied for CNC work. Each material behaves differently during machining and during fitting. For example, aluminium can show minor burr issues if not handled carefully, while stainless can be less forgiving when a clearance is too tight. The check is adjusted to suit the material and the part design, so the report stays practical.
- Turned parts, milled parts and mixed assemblies
- Metal and plastic components for small-batch production
- Interfaces that rely on close clearances or accurate location
- Parts for equipment used in workshops, plants and site installations
Turnaround for urgent and repeat work
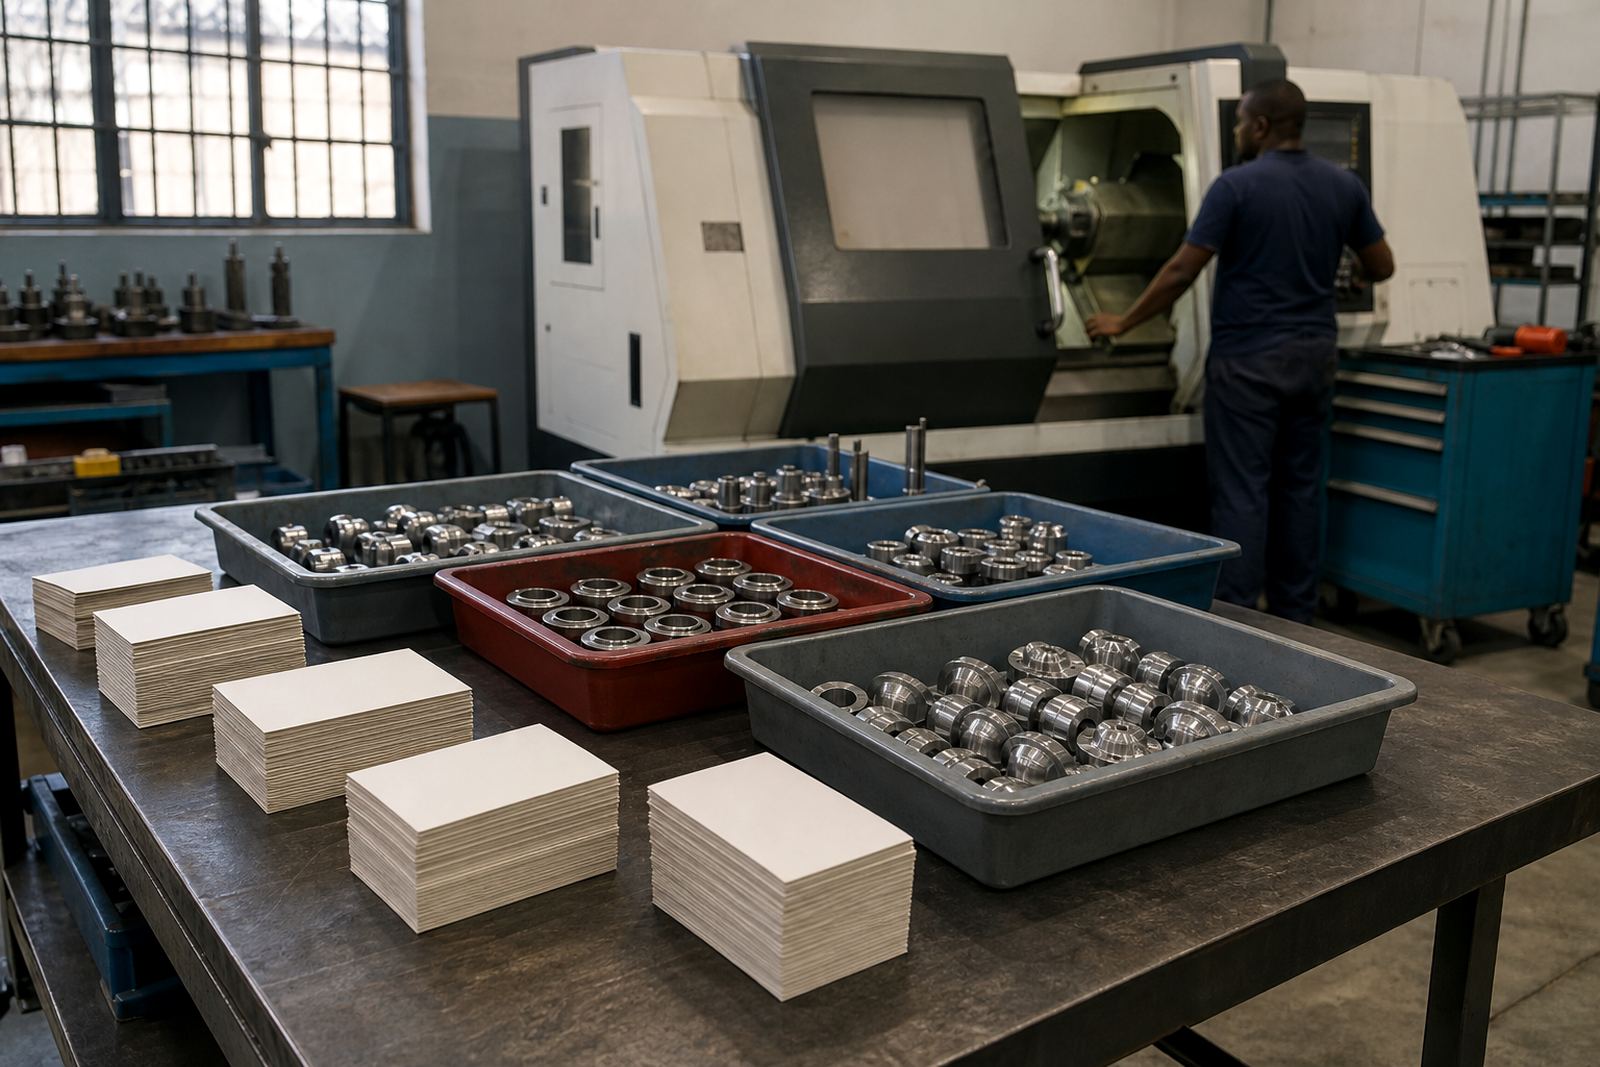
Turnaround depends on part complexity, the number of items being checked and whether the mating component is available. A simple one-off fit check can usually move faster than a multi-part assembly with several critical interfaces. Repeat orders are easier because we already have the previous notes, so any recurring issue can be compared against the last job.
If a batch is already in progress, we can often slot the check in alongside normal production planning, especially when the same component family is being made again for Durban, Pinetown, New Germany or Westmead clients. For jobs headed to Johannesburg or Pietermaritzburg, we plan the check before delivery so there is less risk of rework after transport. A clear sample part or accurate drawing helps speed things up quite a bit.
We do not promise fixed lead times for every job because small-batch work varies, but we keep clients informed when a part needs extra verification or a remake. That kind of honest timing is often better than rushing a part that will later hold up installation.
Pricing approach and what affects cost
Pricing is based on the amount of checking required, the number of parts, the complexity of the interfaces and whether a remake or drawing update is needed. A straightforward fit check on a single component is priced differently from a batch that needs repeated measurement, rework and follow-up reporting. We keep the approach practical and tied to the actual work done.
Because this is small-batch machining, the cost picture can change if the drawing has missing information, if the mating part is not supplied, or if tolerances are unusually tight for the material and process. We will usually point out those risks early so the client can decide whether to proceed, adjust the drawing or ask for a sample part remake. That saves time and avoids surprises later on.
For regular customers, repeat check work is easier to plan because the part history is known. The same applies to ongoing production across Pinetown, Umhlanga and Richards Bay, where the fit standard can be maintained from one batch to the next without repeating the full review each time.
Maintenance intervals and when to recheck
Assembly fit checks are best repeated when a drawing changes, a material changes, a supplier changes or the assembly moves into a harsher working environment. Parts used near salt air, vibration, heat or regular washdown should be rechecked more often than parts in lighter service. In coastal KZN, a fit that was fine at first can shift once corrosion, wear or debris starts to build up.
As a practical guide, recheck after any of the following:
- Drawing revisions or tolerance changes
- New batch runs after a long gap
- Material substitution or thickness change
- Evidence of wear, binding or looseness during installation
- Changes to sealing, coatings or surface finish
We can also support maintenance teams with repeat order notes, so the next batch follows the same fit requirements and does not drift from the original intent. That is especially useful for plant support work where a small mismatch can stop installation on site.
What you receive after the check
After the fit check, we provide clear feedback on the interface condition, the critical dimensions and any likely installation concerns. If a remake is needed, we can support that from the same notes so the corrected part matches the assembly more closely. If the issue is in the drawing rather than the machining, we can highlight the point that needs updating.
The result is not only a measured part, but a part that has been checked with the final assembly in mind. That helps reduce call-backs, site adjustments and last-minute grinding or filing. For clients working across South Africa, it also helps keep the same fit expectation from Pinetown to Johannesburg without guessing on the day of installation.
Key facts
| Service type | Assembly fit checks for machined components and mating parts |
|---|---|
| Primary work | Checks on clearances, interfaces, locations and installation fit |
| Typical parts | Shafts, bushes, housings, flanges, brackets, spacers and plates |
| Materials | Mild steel, stainless steel, aluminium, brass and engineering plastics |
| Output | Measured feedback, fit notes, remake guidance and drawing update support |
| Coverage | Pinetown, Durban, Westmead, New Germany, Pietermaritzburg, Richards Bay, Johannesburg and Umhlanga |